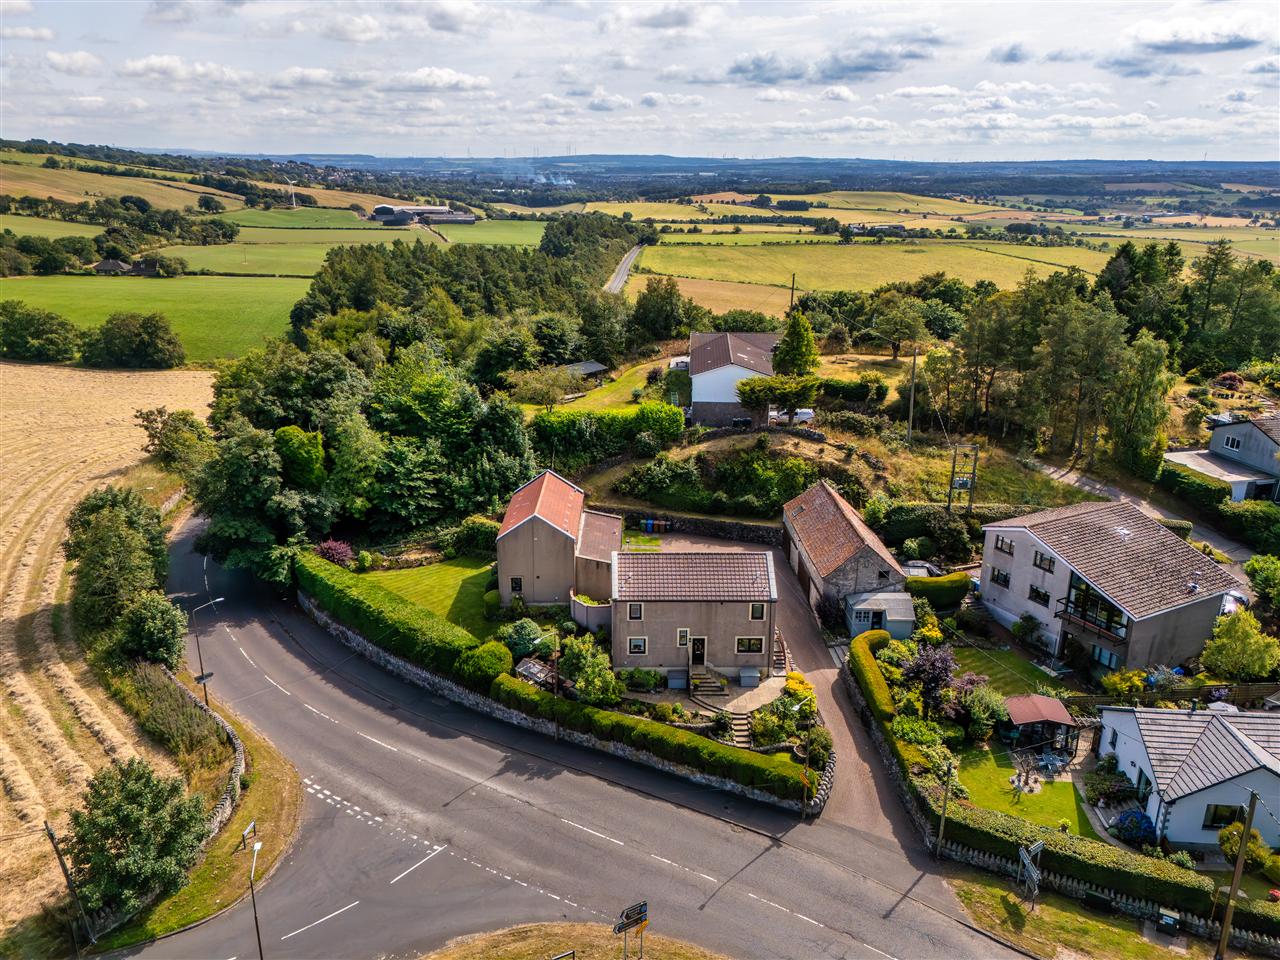
4 Bed Detached House For Sale
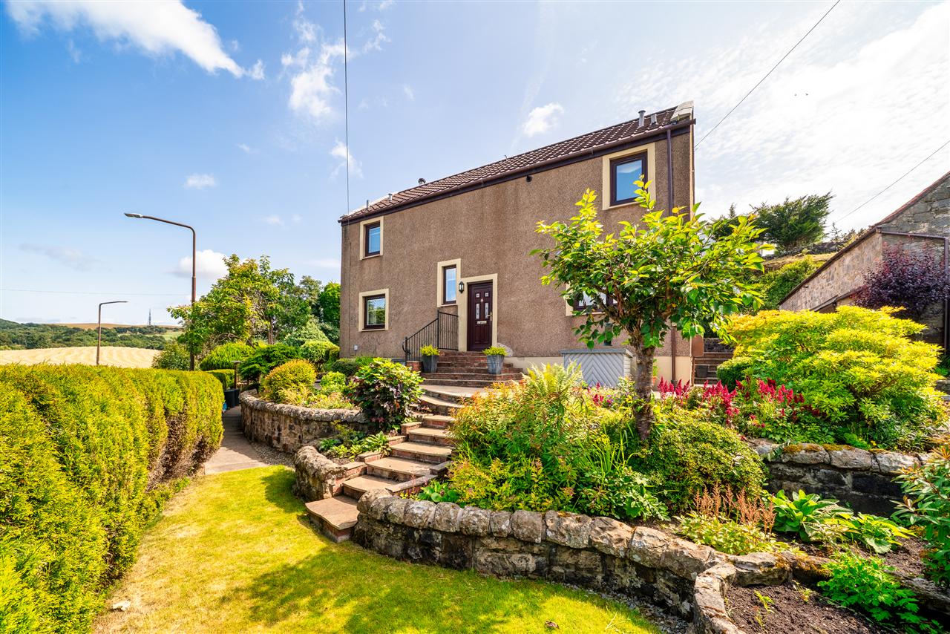
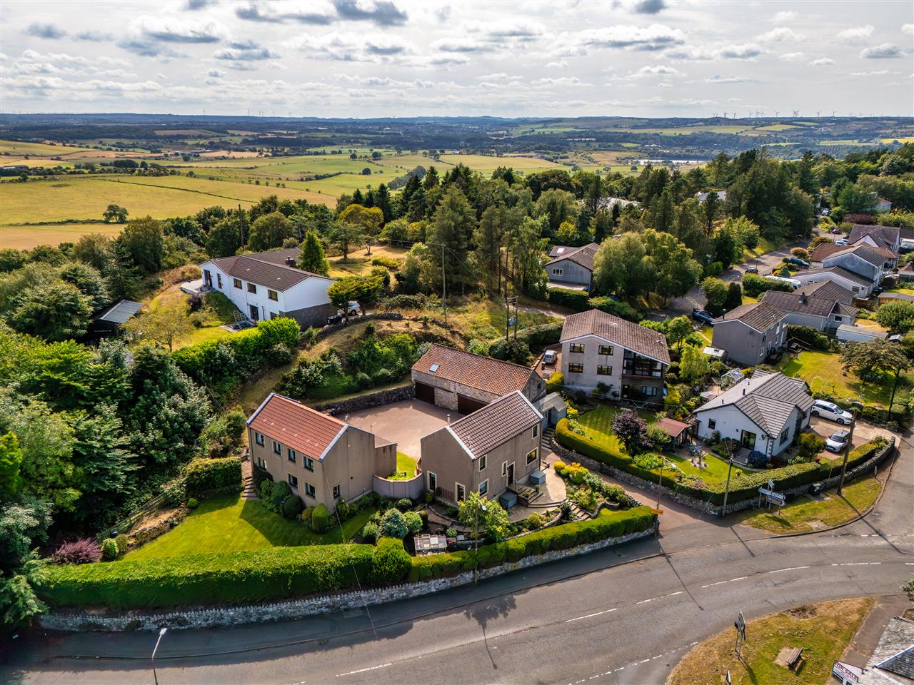
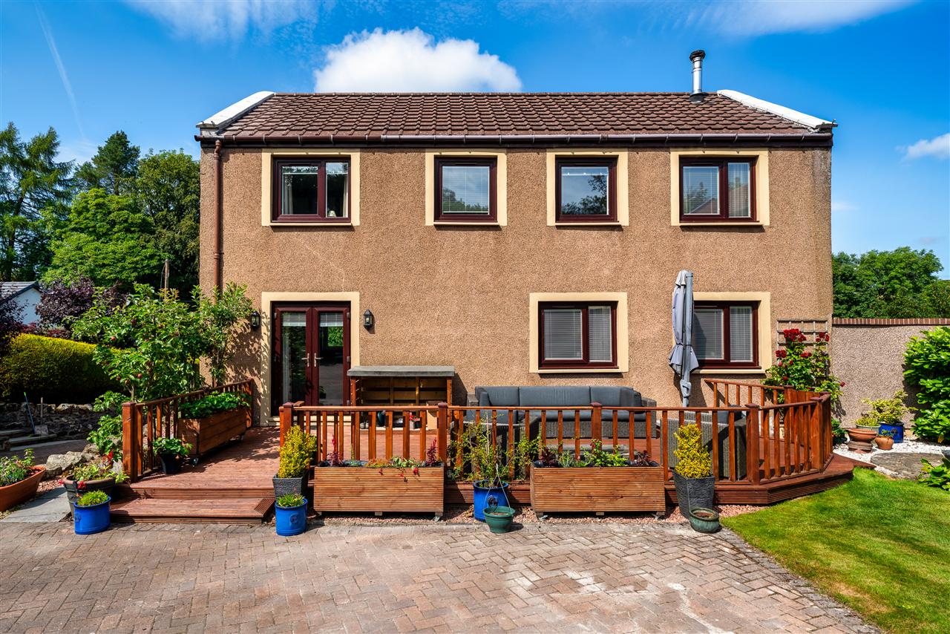
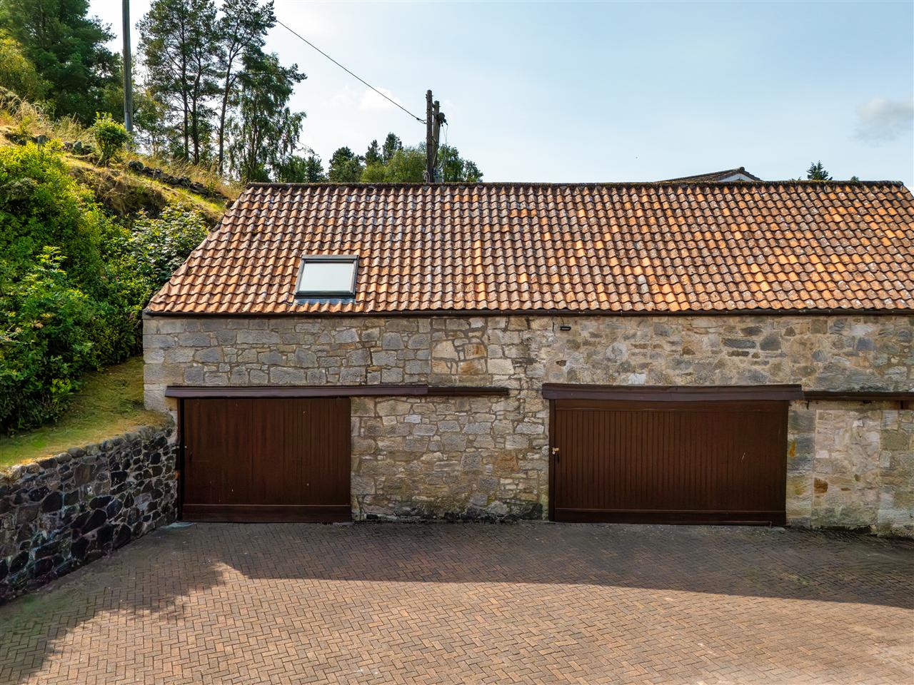
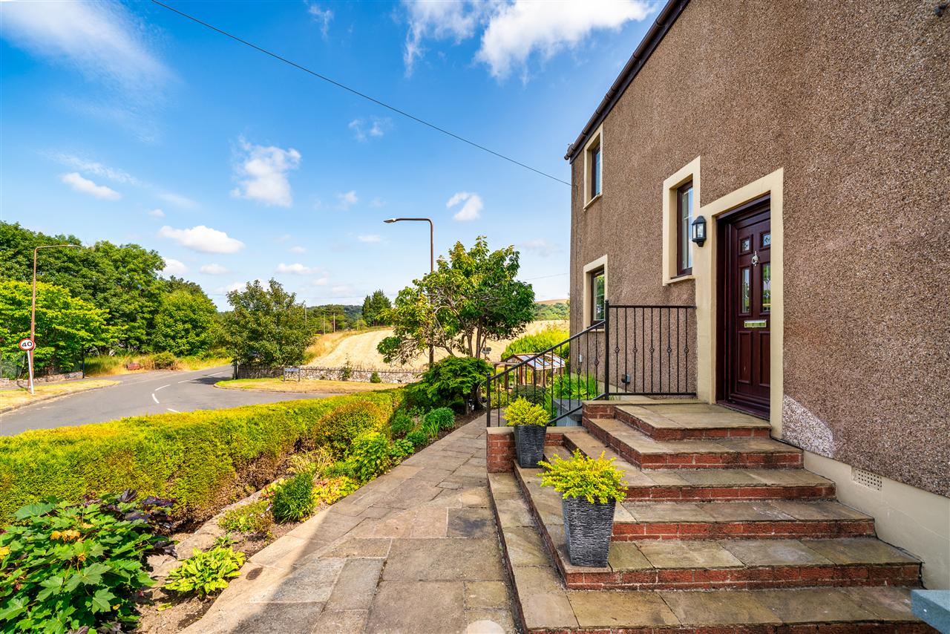
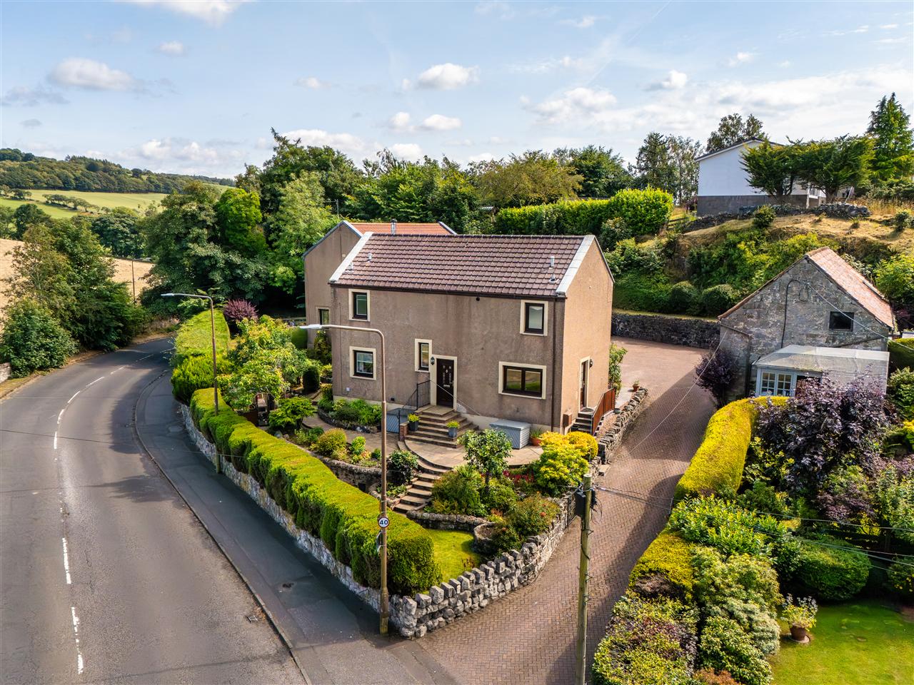
Occupying a charming position within the sought-after village of Torphichen, this substantial four-bedroom home offers an impressive combination of generous family accommodation, attractive outdoor space and one half of an exceptional detached barn providing additional versatility.
EPC Rating - Band D
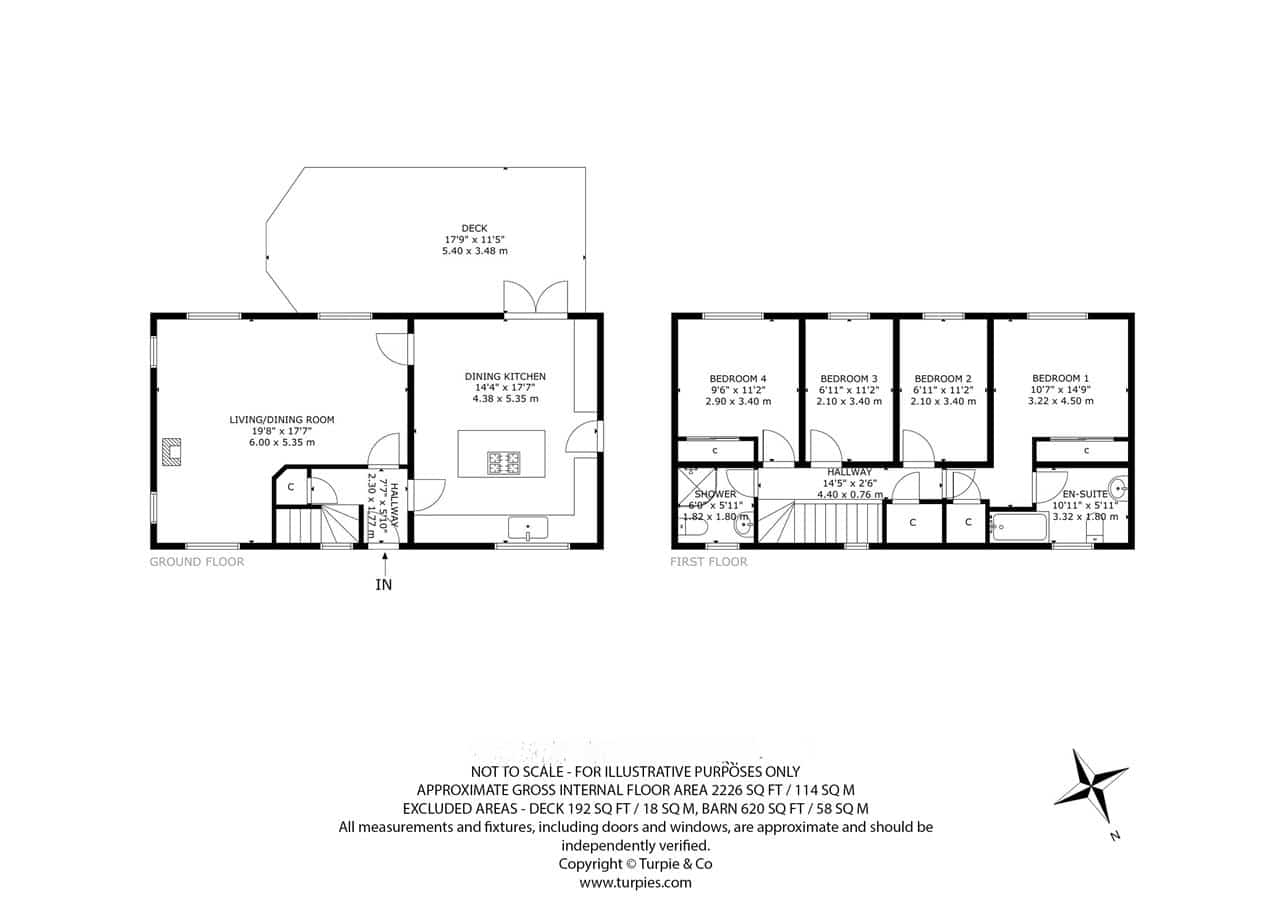
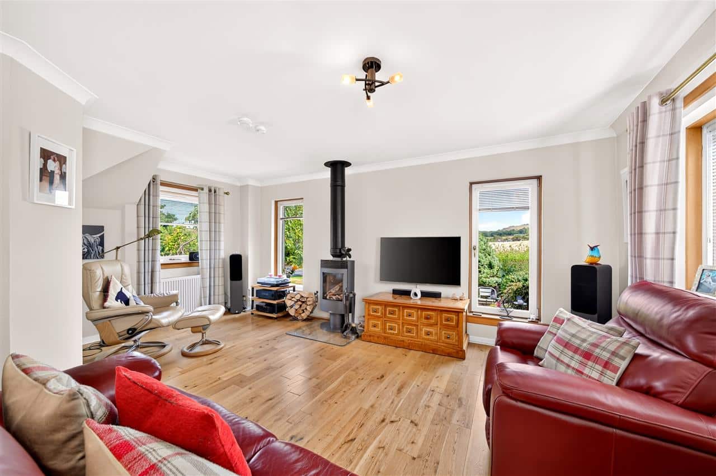
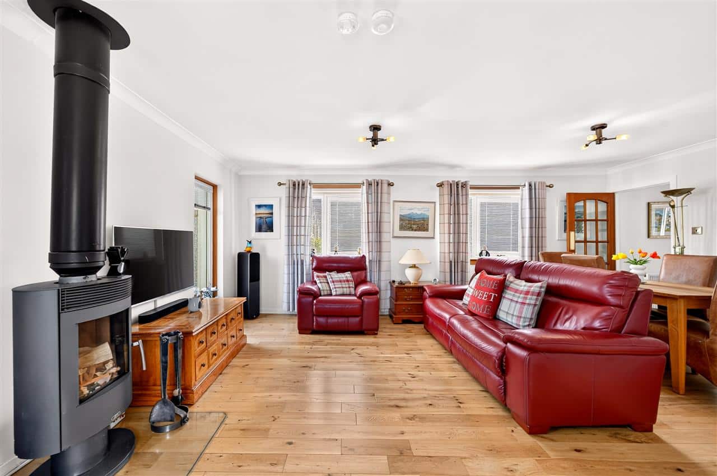
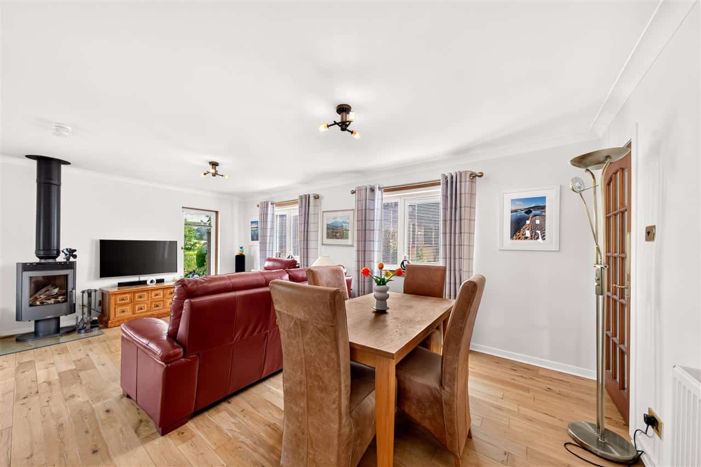
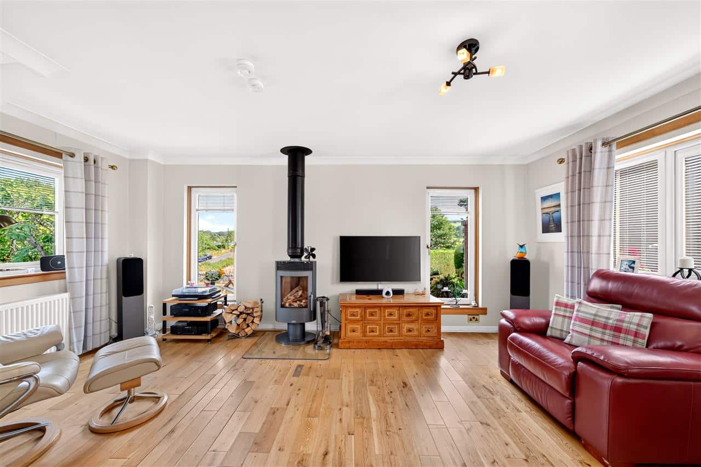
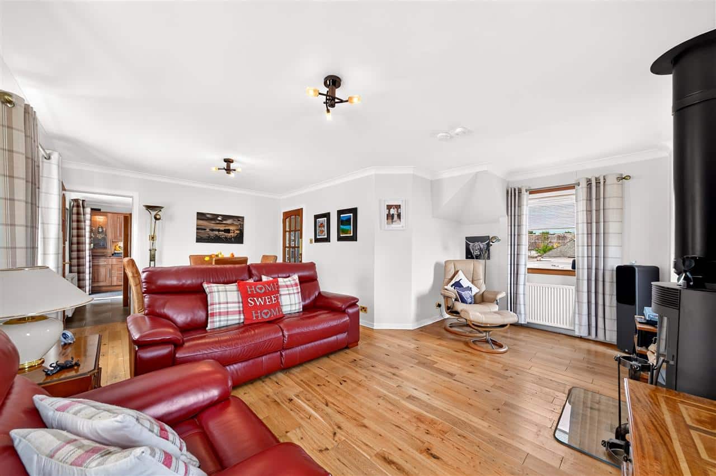
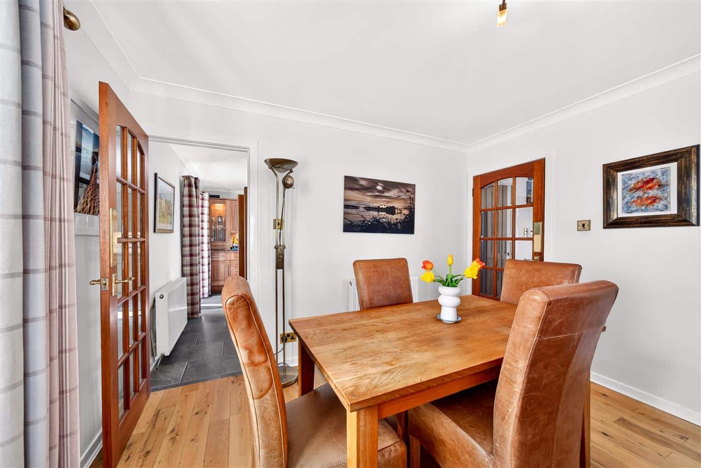
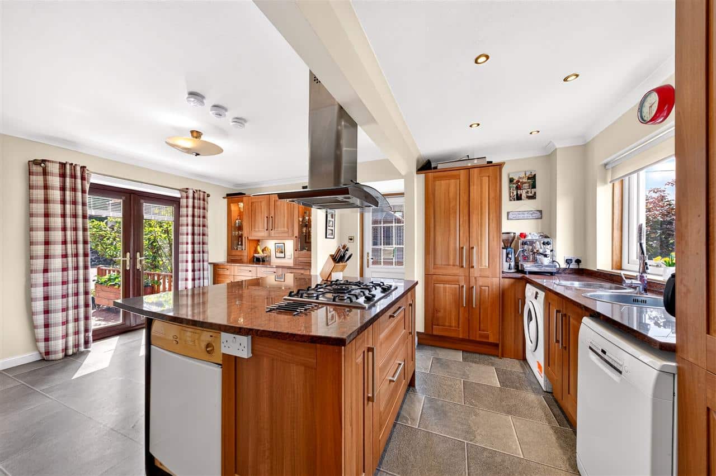
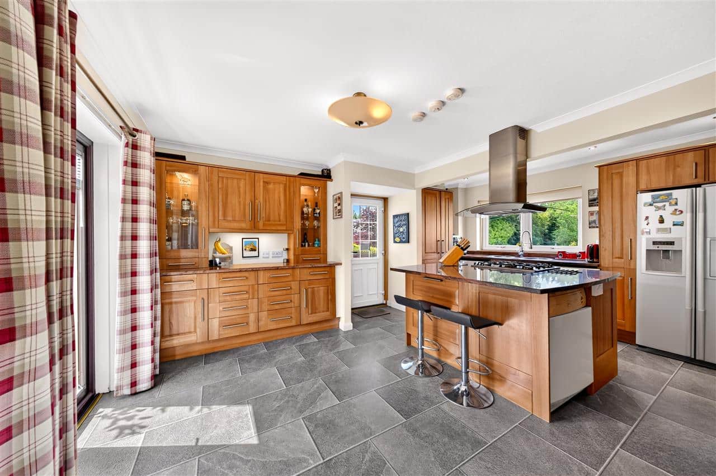
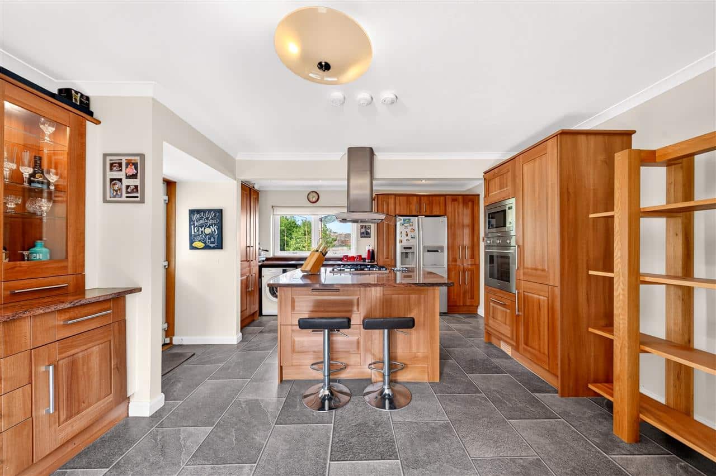
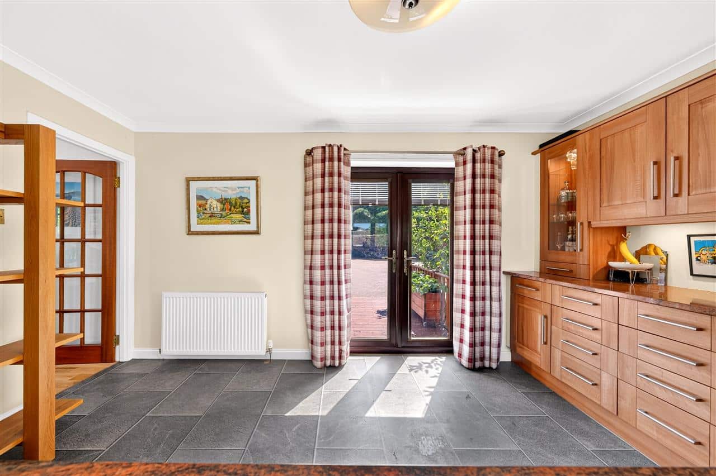
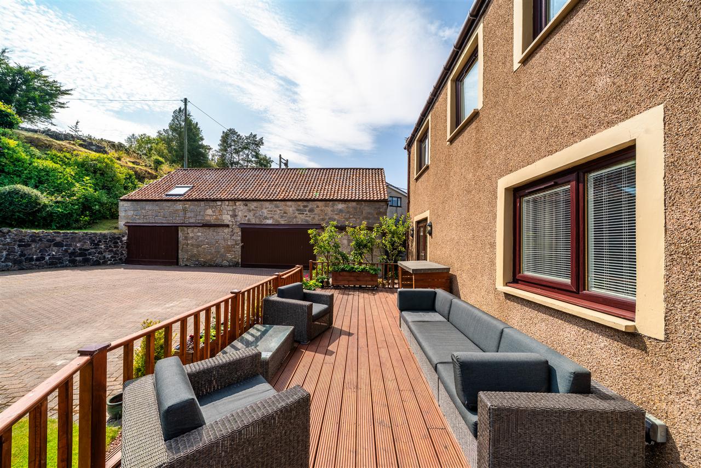
The ground floor has been designed with spacious, sociable living in mind. An impressive living and dining room provides an inviting space for relaxing and entertaining, with a wood-burning stove creating an attractive focal point. Alongside is the generous dining kitchen, featuring a central island together with ample space for everyday dining. French doors open directly onto the raised deck, creating a natural connection between the home and its outdoor entertaining space.
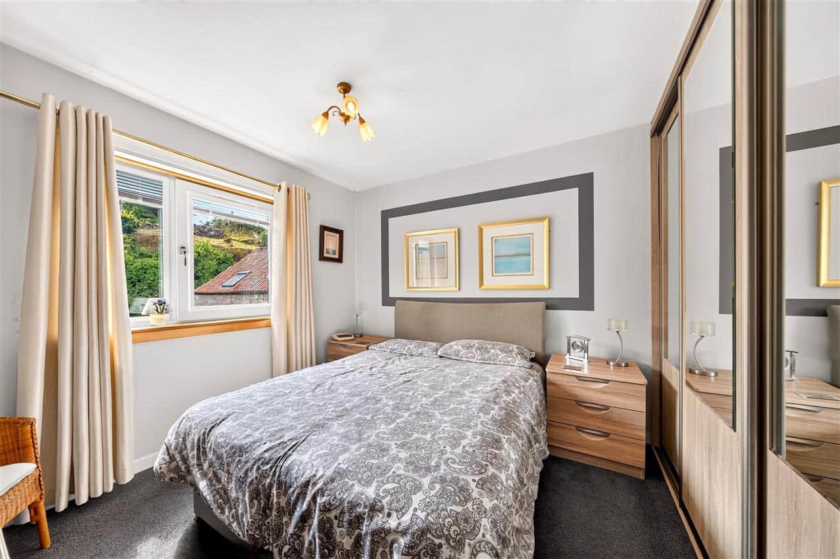
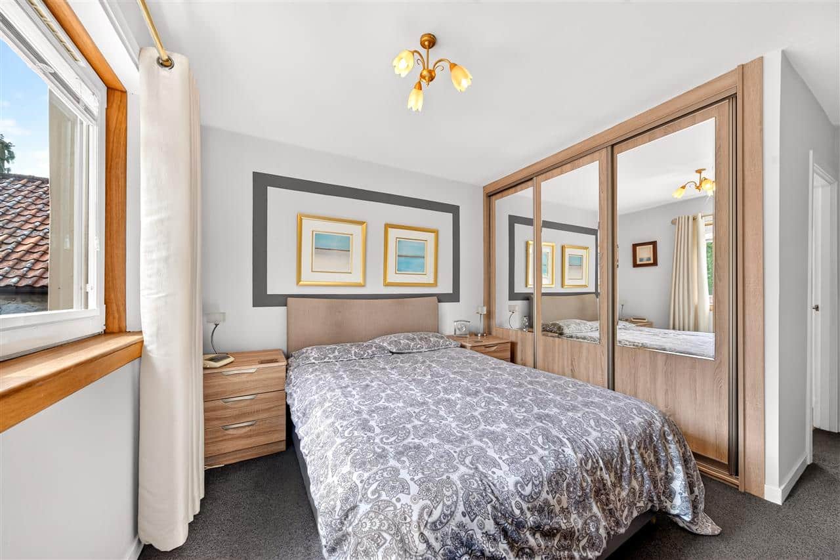
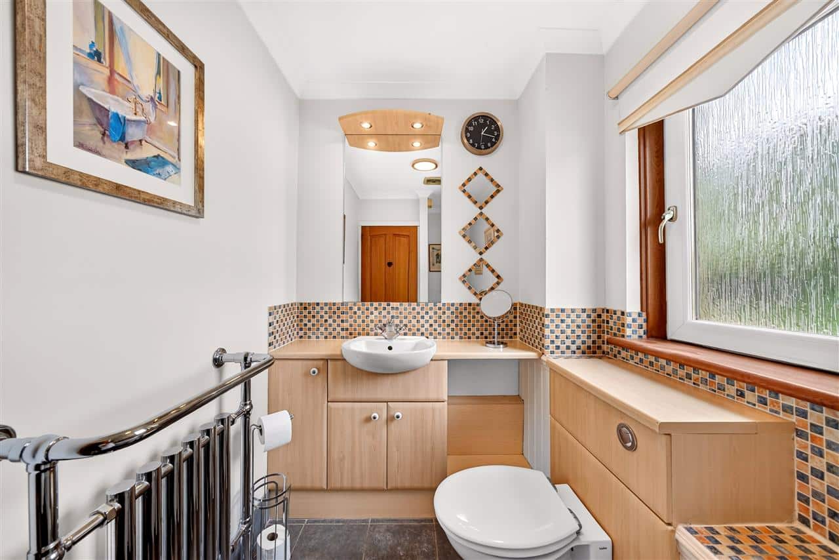
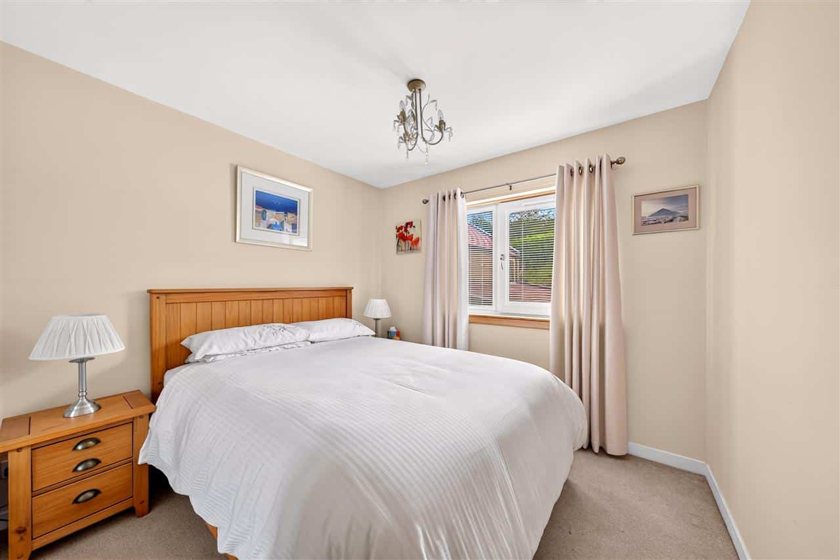
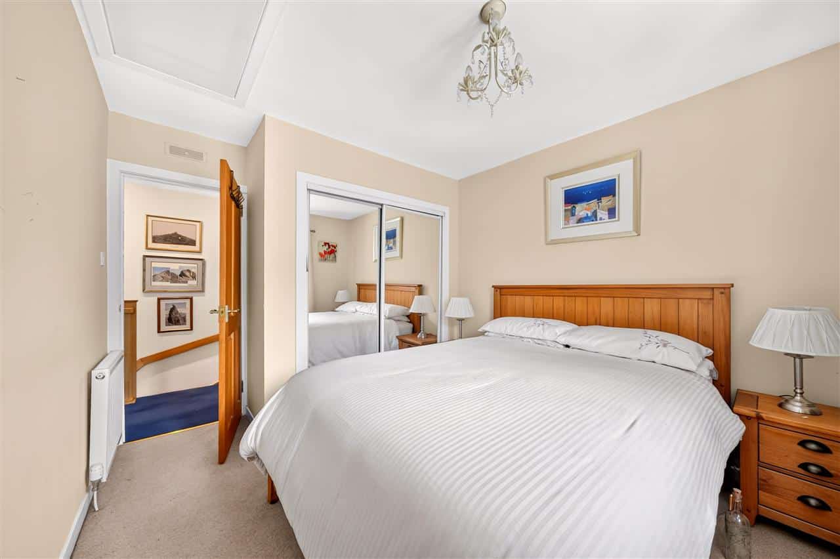
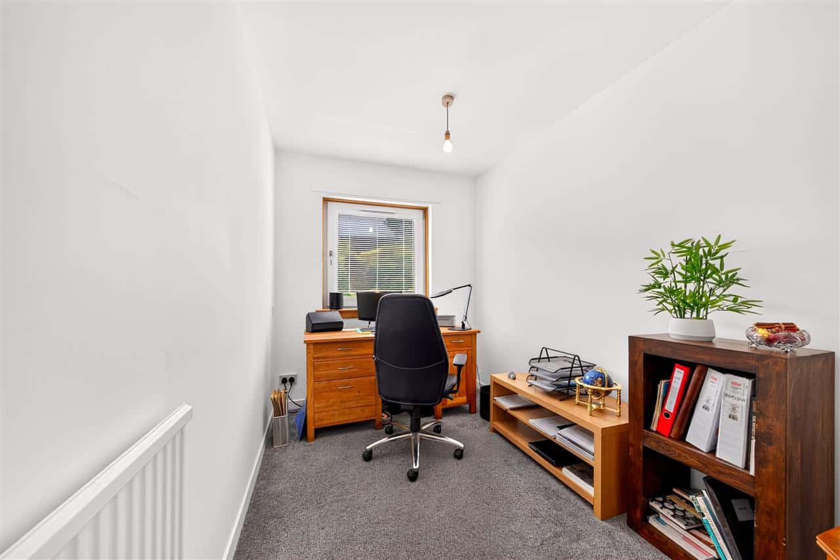
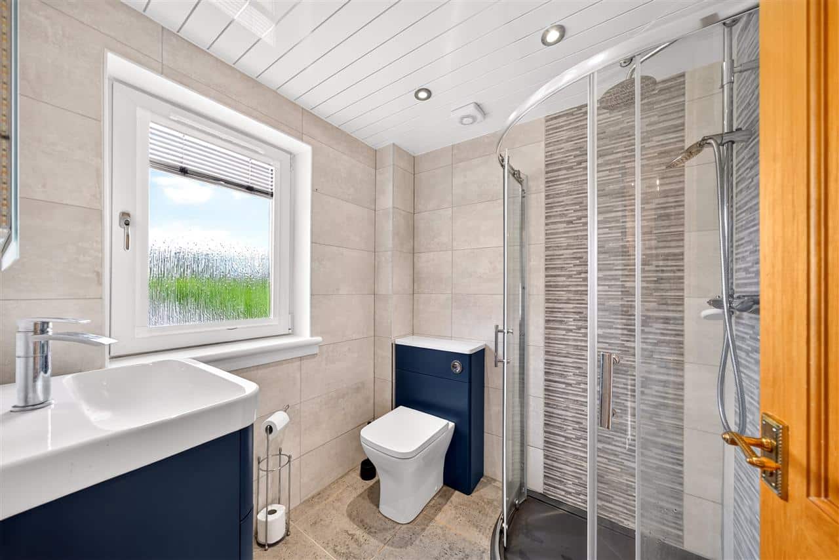
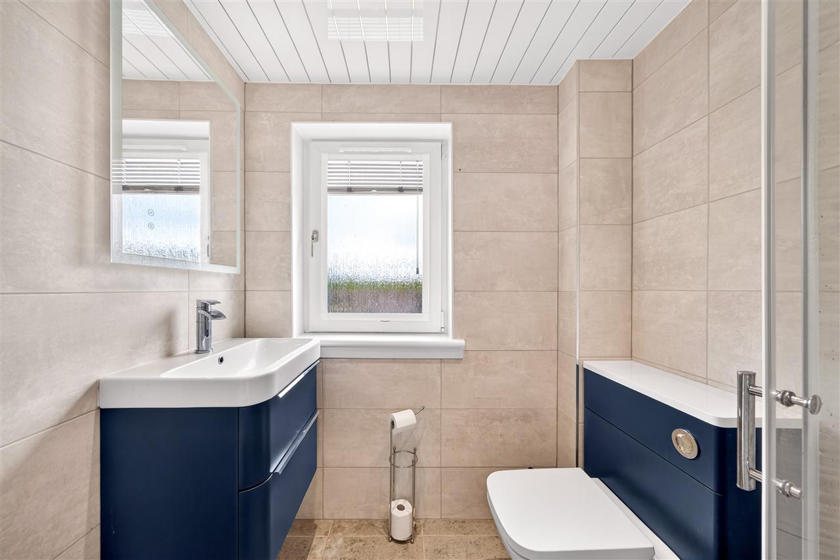
Upstairs, the accommodation continues with four bedrooms. The generous principal bedroom benefits from its own en-suite bathroom, while three further bedrooms offer excellent flexibility for family life, guests or working from home. A separate shower room and useful built-in storage complete the first floor.
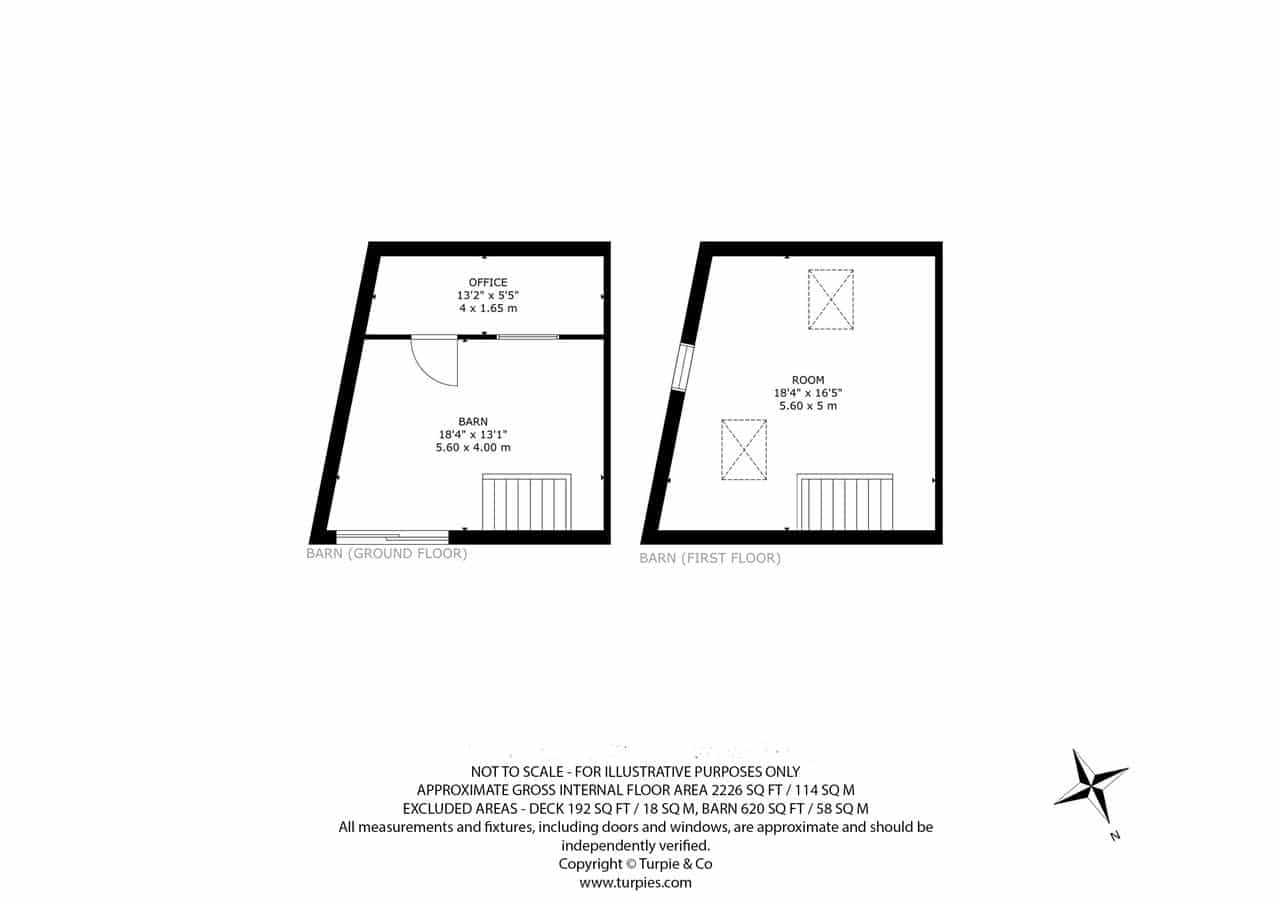
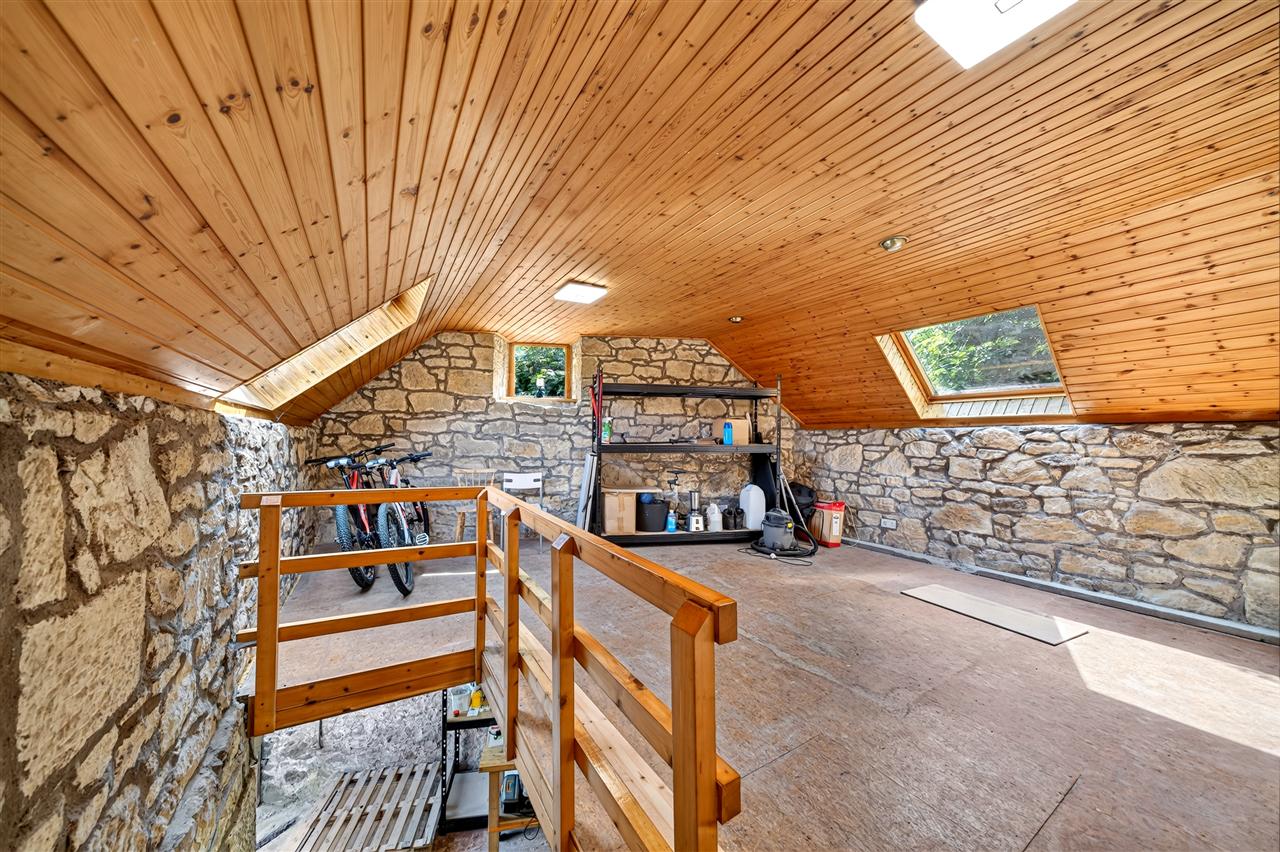
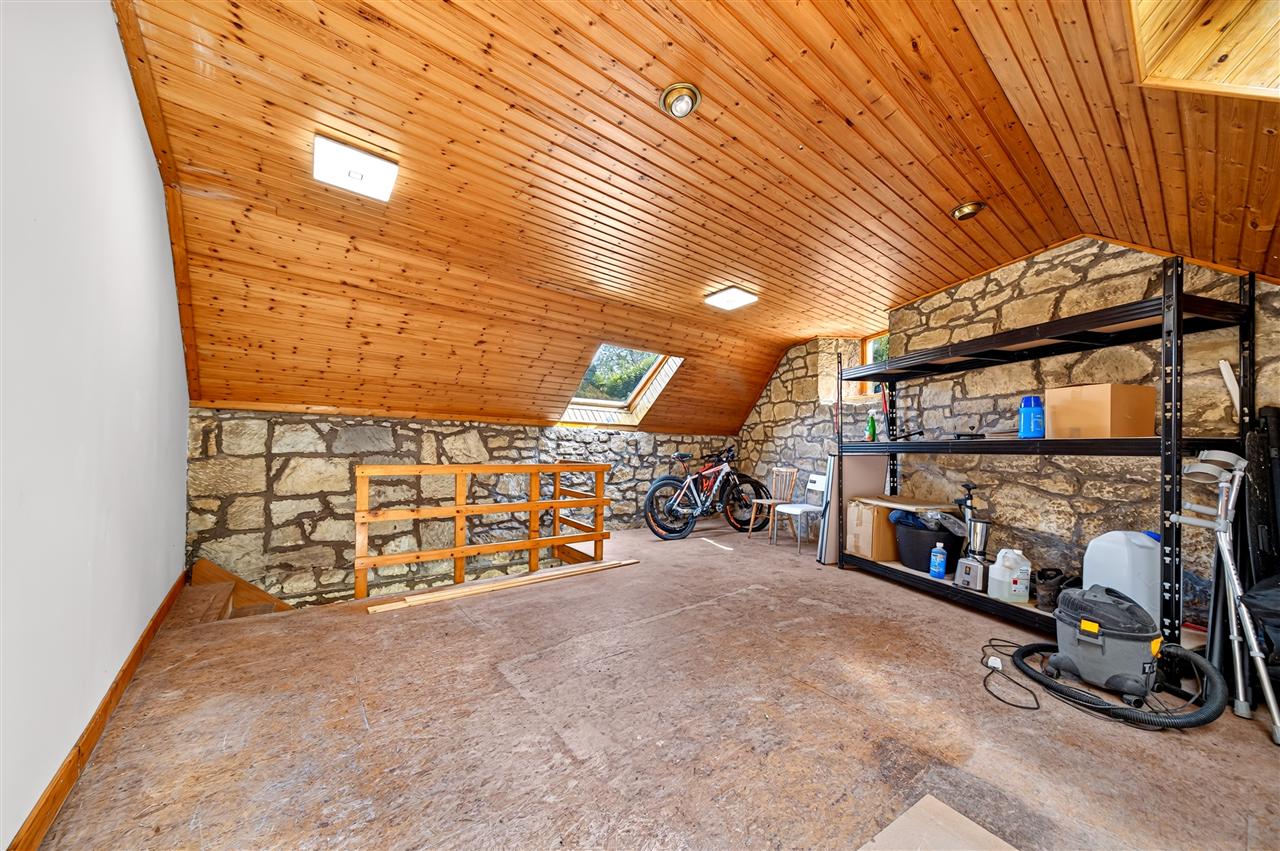
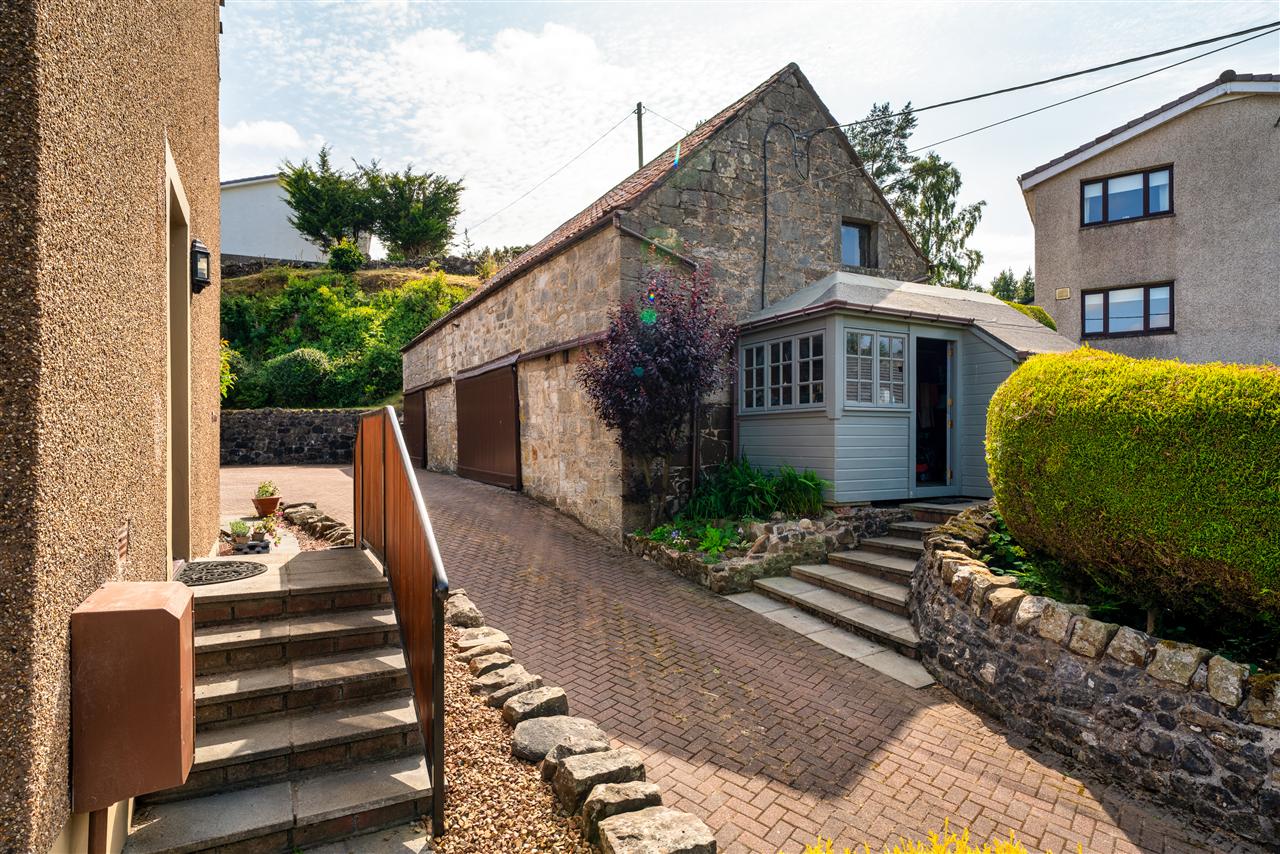
A distinctive feature of the property is its half share of a substantial detached stone-built barn. Arranged over two levels, the ground floor provides a large open space, together with a separate office, while the upper level offers a further impressive space. This highly adaptable additional accommodation presents a wealth of possibilities for home working, hobbies, recreation or storage, subject to any necessary consents.
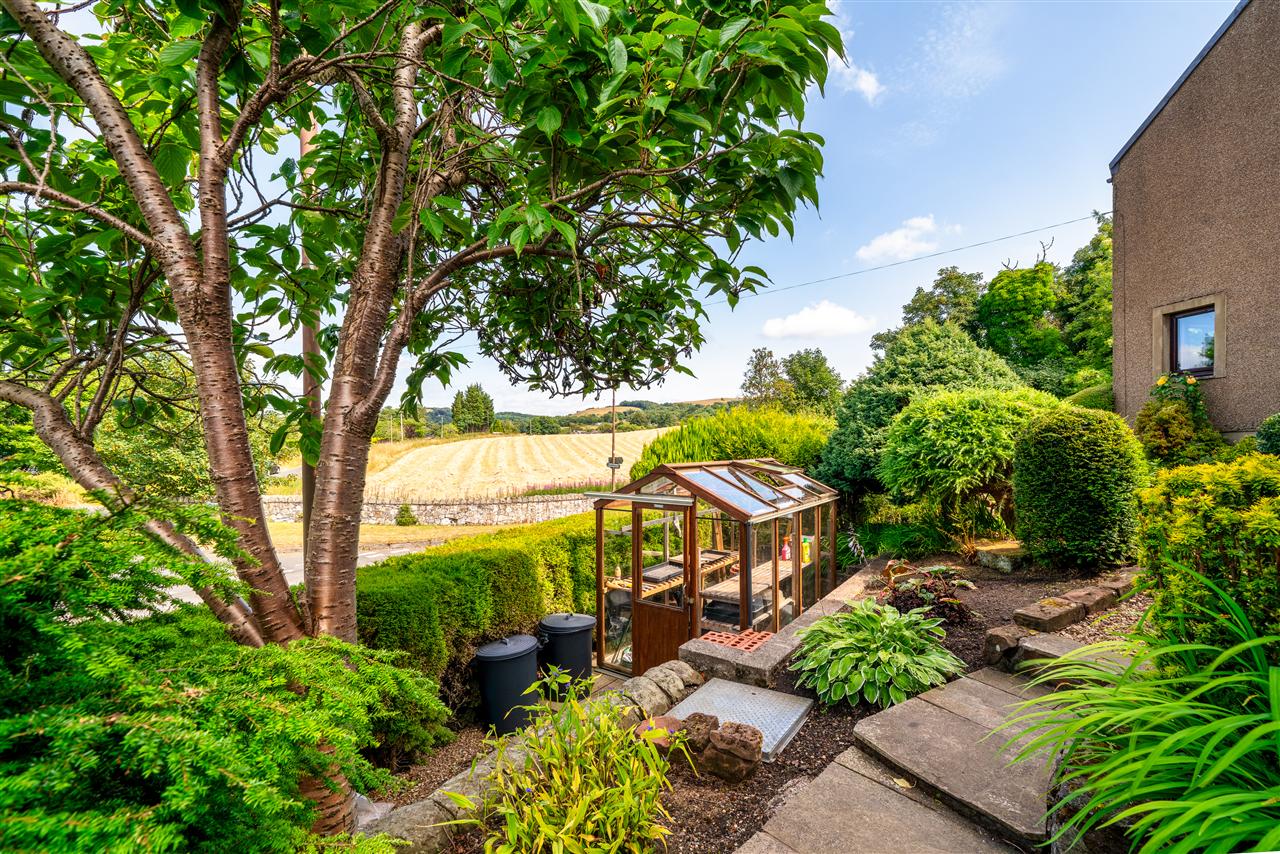
Outside, the property is complemented by established planting and a generous raised deck, providing an attractive space for outdoor seating and entertaining.
Situated in the historic and picturesque village of Torphichen, the property enjoys a peaceful village atmosphere while remaining well placed for access to Bathgate, Linlithgow and the wider transport network, making this an appealing home for those looking to combine village living with everyday convenience. Schooling is provided locally at the nearby Torphichen Primary School, while secondary education is provided at the highly regarded Linlithgow Academy.
Dimensions
Ground Floor
Living/Dining Room 6.00 x 5.35m
Dining Kitchen 4.38 x 5.35m
First Floor
Bedroom (1) 3.22 x 4.50m
En-suite 3.32 x 1.80m
Bedroom (2) 2.10 x 3.40m
Bedroom (3) 2.10 x 3.40m
Bedroom (4) 2.90 x 3.40m
Shower Room 1.82 x 1.80m
Barn
Ground Floor
Barn 5.60 x 4.00
Office 4.00 x 1.65m
First Floor
Room 5.60 x 5.00m

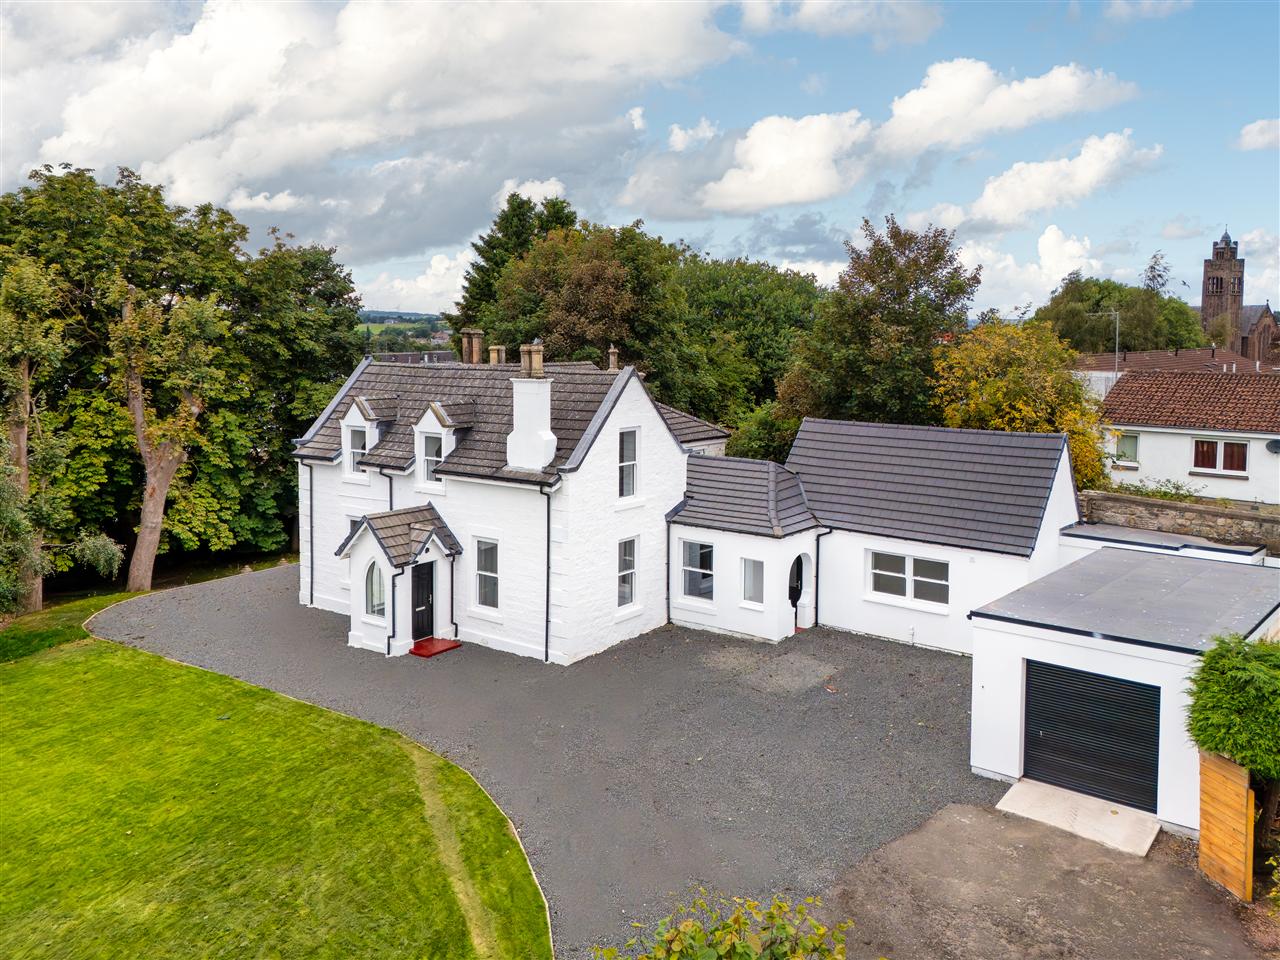
£575,000
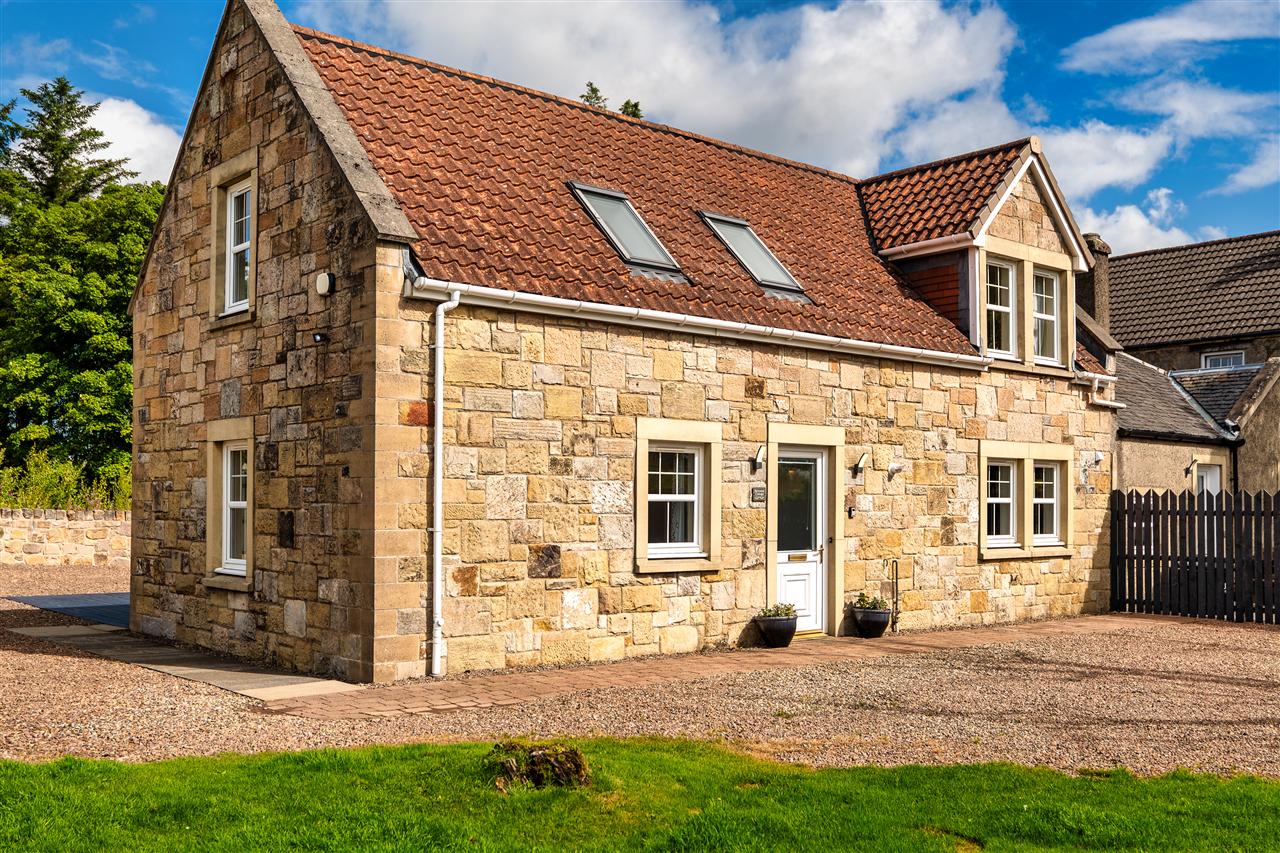
£400,000
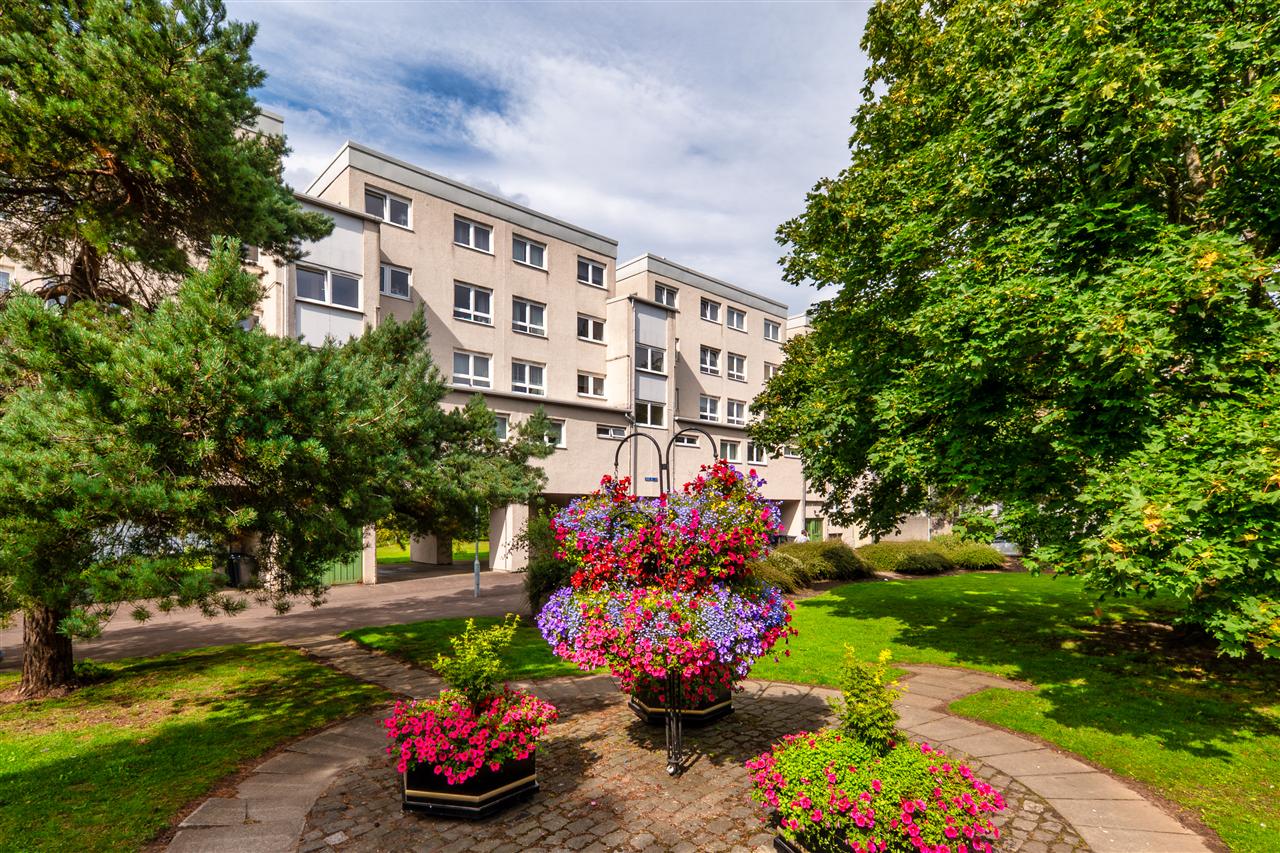
£160,000
£330,000
£285,000
£400,000

£380,000

£300,000

£775,000

£350,000


"*" indicates required fields
"*" indicates required fields