

5 Bed House Under Offer
Tranquillity and connection in a stunning executive rural home.
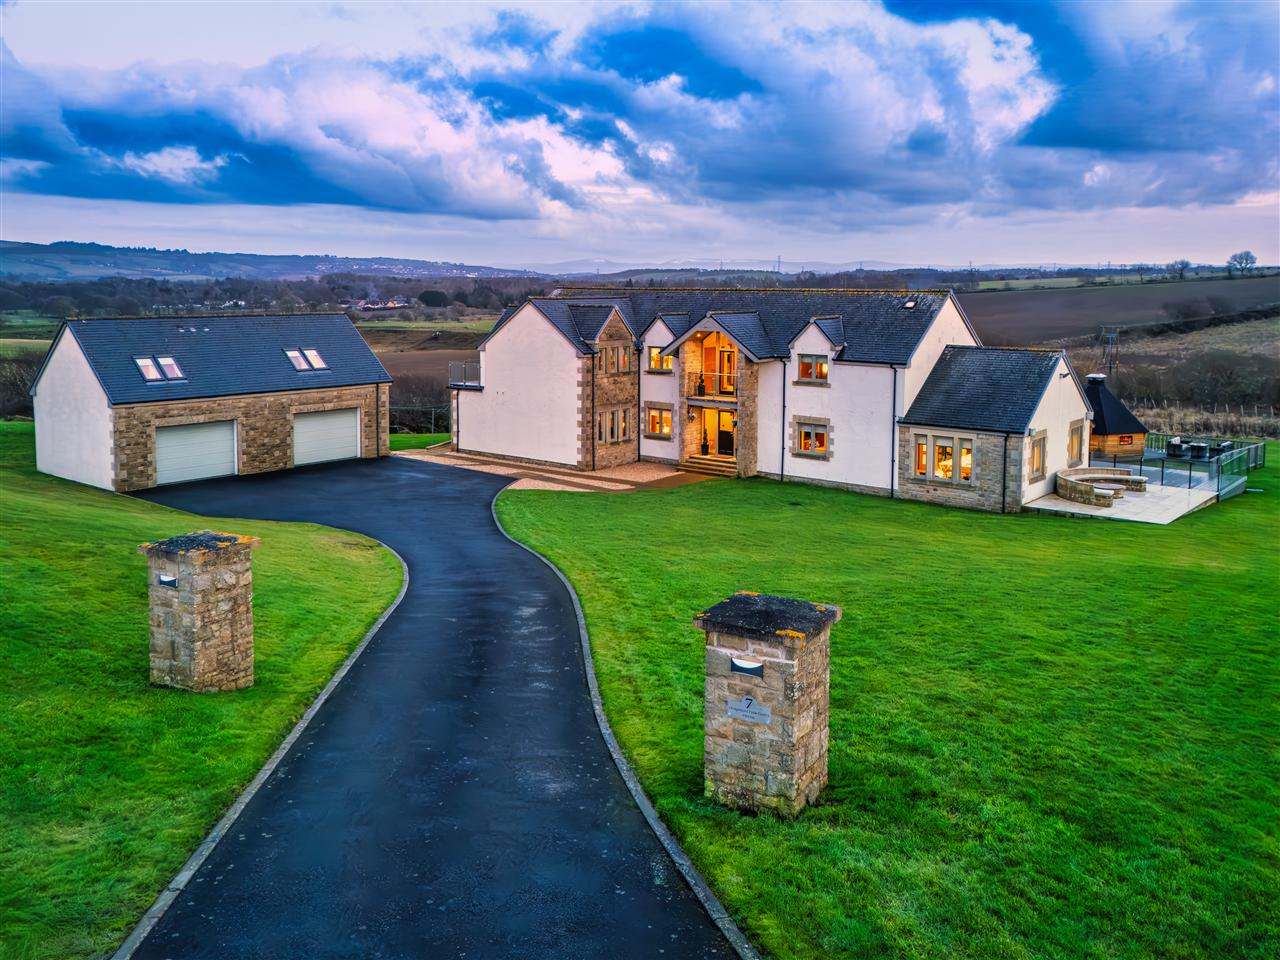
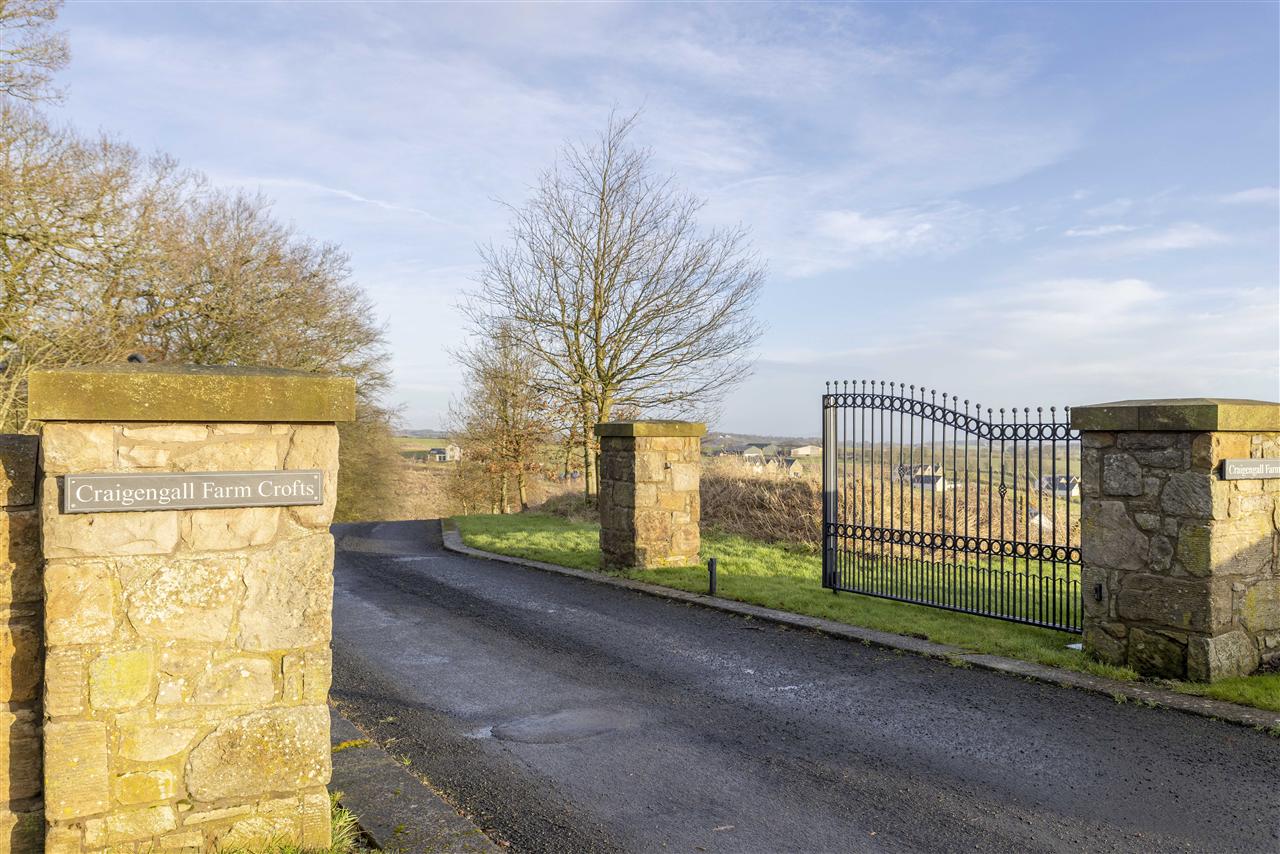
As you enter the exclusive Craigengall Farm Crofts development, the wide open views of the beautiful rolling countryside reflect the enviable lifestyle possibilities here - broad and limitless.
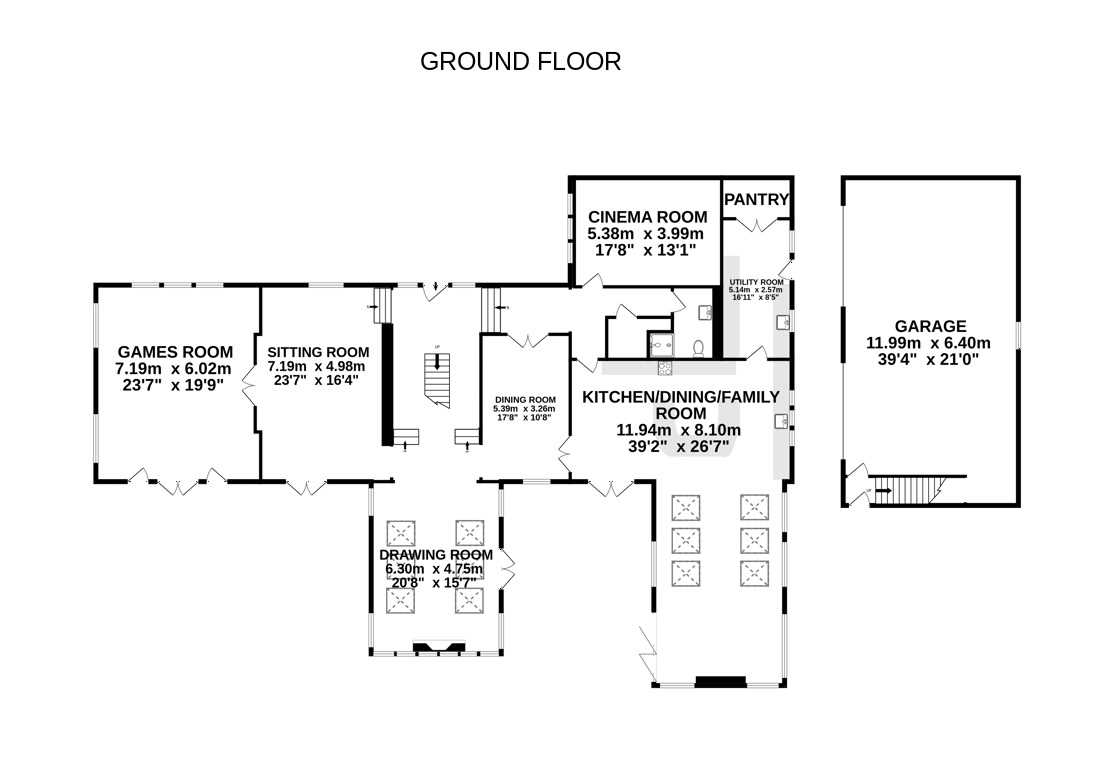
Number 7 enjoys entirely uninterrupted far-reaching views to the south, and the property has been designed and orientated to make the most of this stunning location, promising a luxurious rural lifestyle. Six beautifully appointed public rooms and five bedrooms are arranged to give the home an incredible flow and flexibility of accommodation, whilst the detached triple garage incorporates a self-contained studio apartment. The contemporary design for modern living has been executed to the highest build quality and lavished with the luxurious finishes that it deserves.
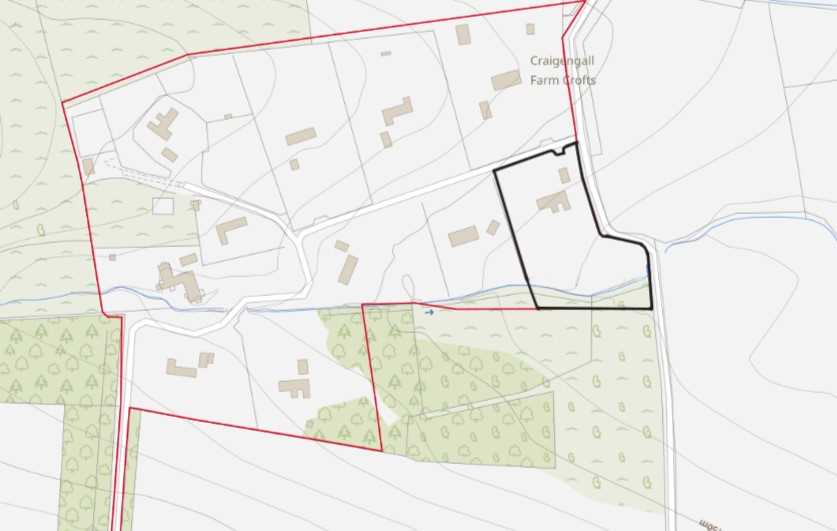
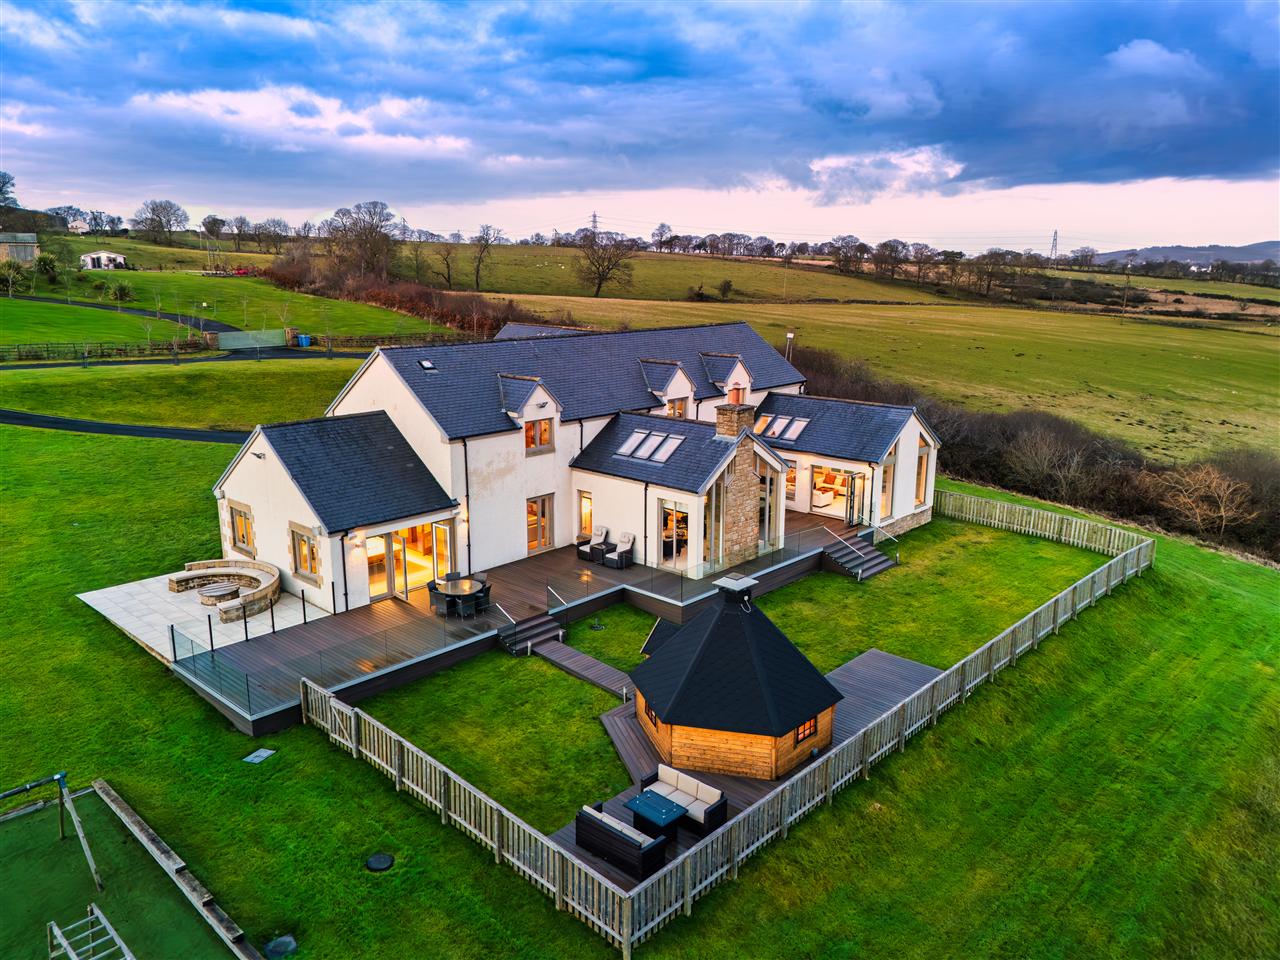
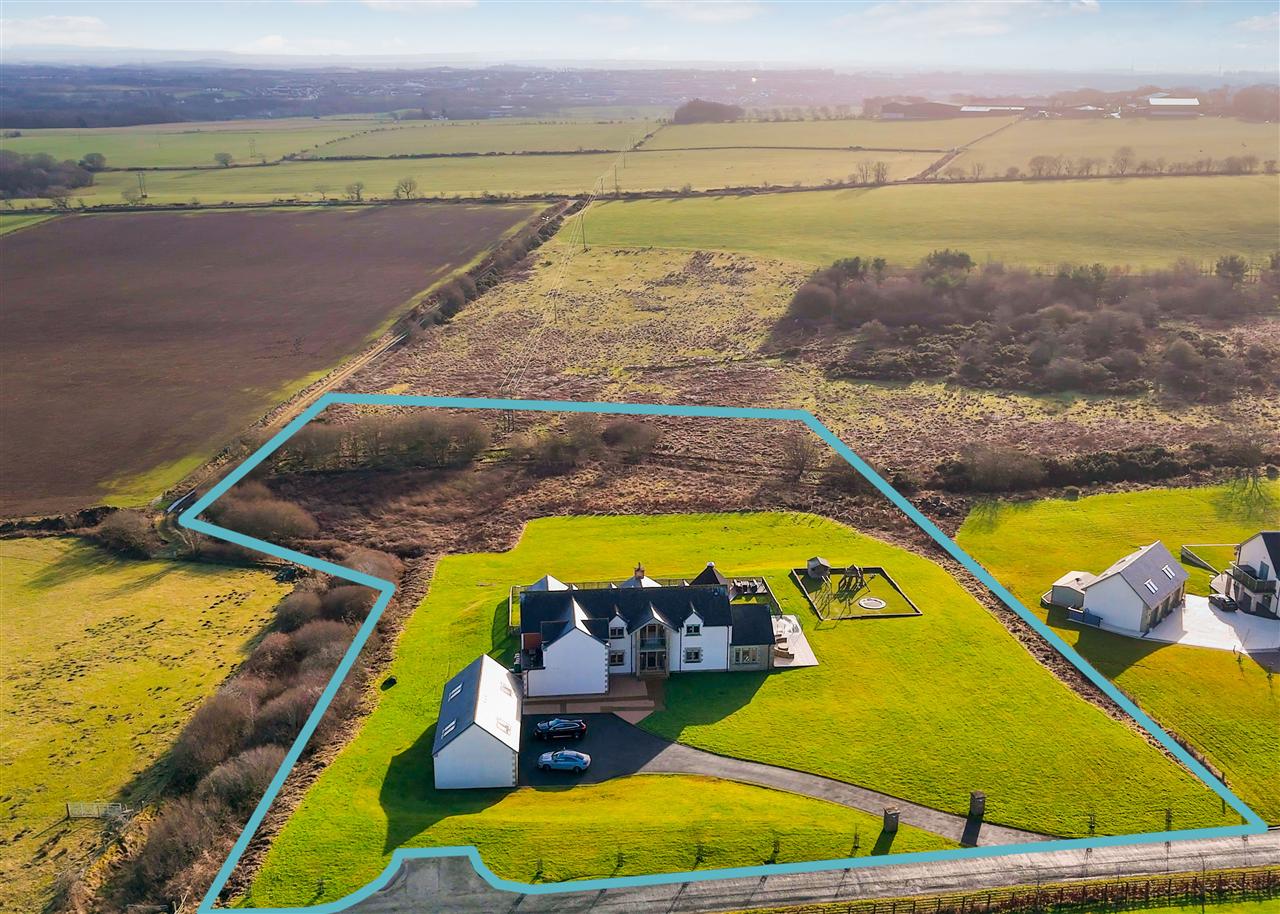
Sitting within grounds of approximately three acres, there is space to live life on your own terms within the private neighbourhood. This very well-connected central Scotland location is within convenient commuting distance of Edinburgh and Glasgow and all the city amenities. The historic towns of Bathgate and Linlithgow are close by, which along with the new town of Livingston, offer excellent retail, social, sporting and cultural opportunities.
Flow and elegance.
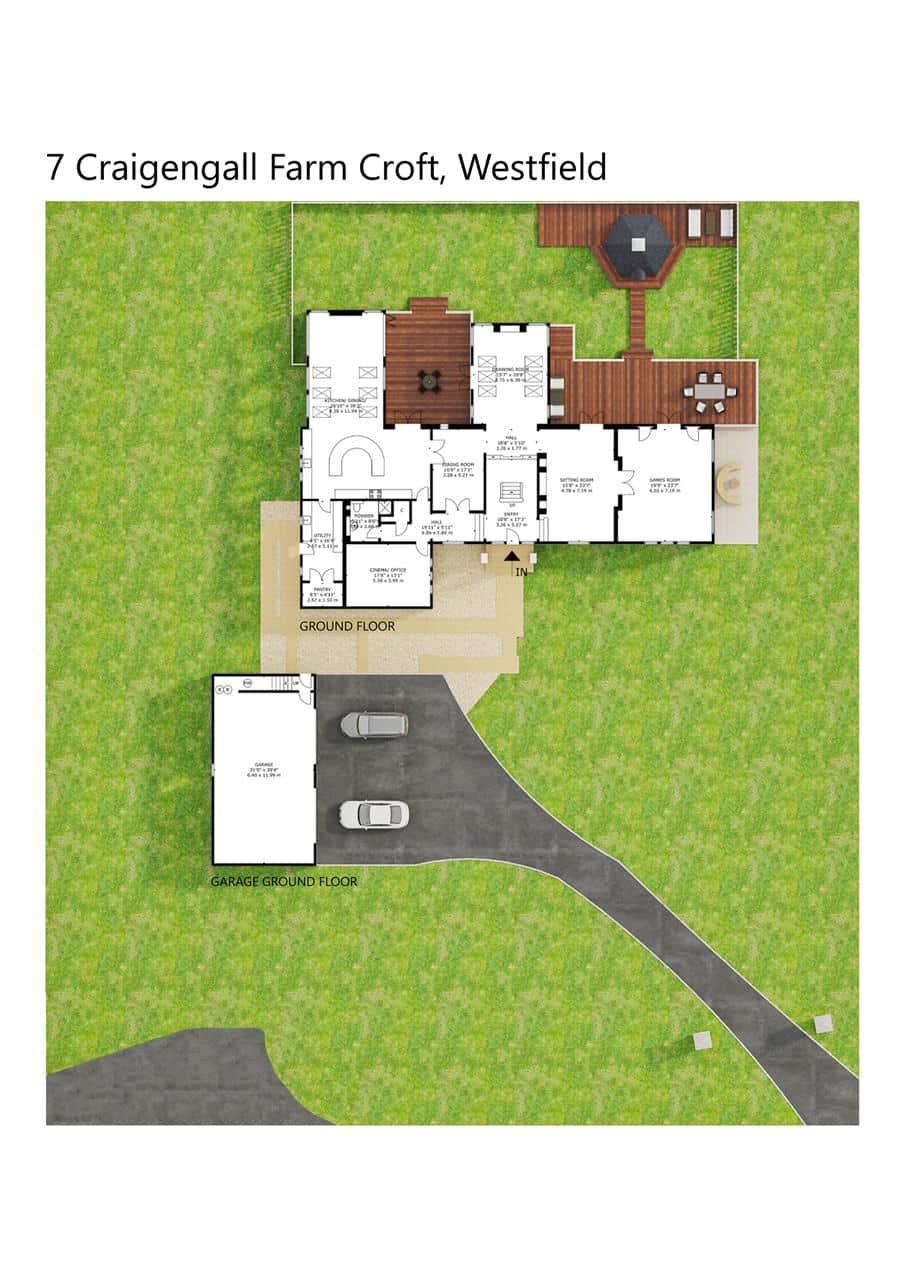
The driveway sweeps down to the multi-car parking area in front of the house, which is finished with traditional Scottish building materials.
The broad, glass-gabled entrance give access to the split-level reception hall, and offers an immediate sense of the openness and light that characterise the house throughout.
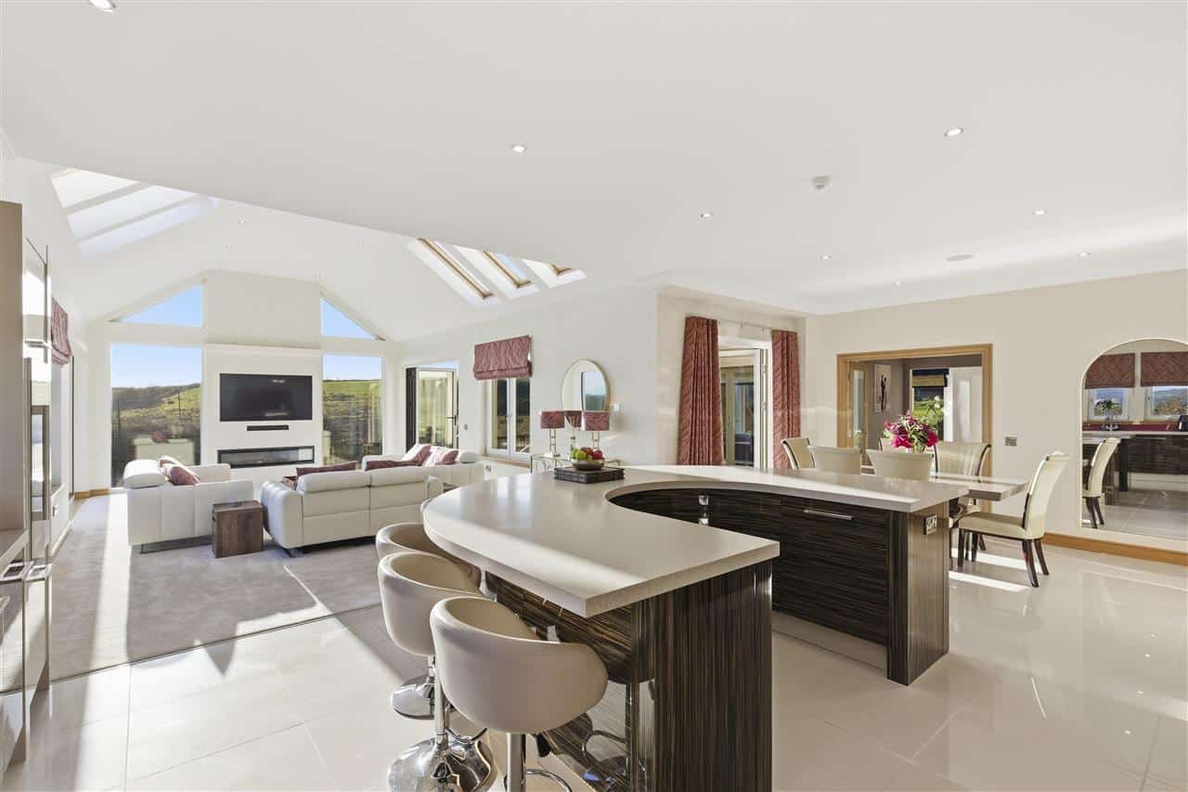
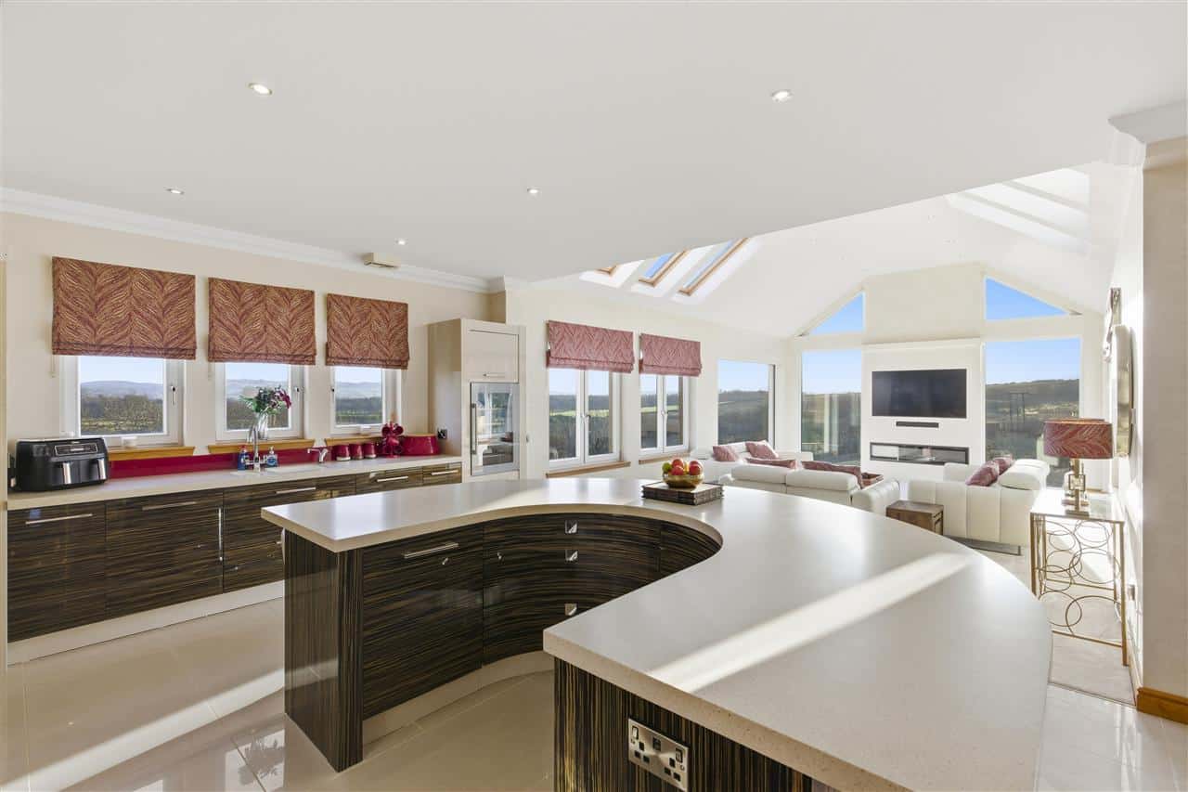
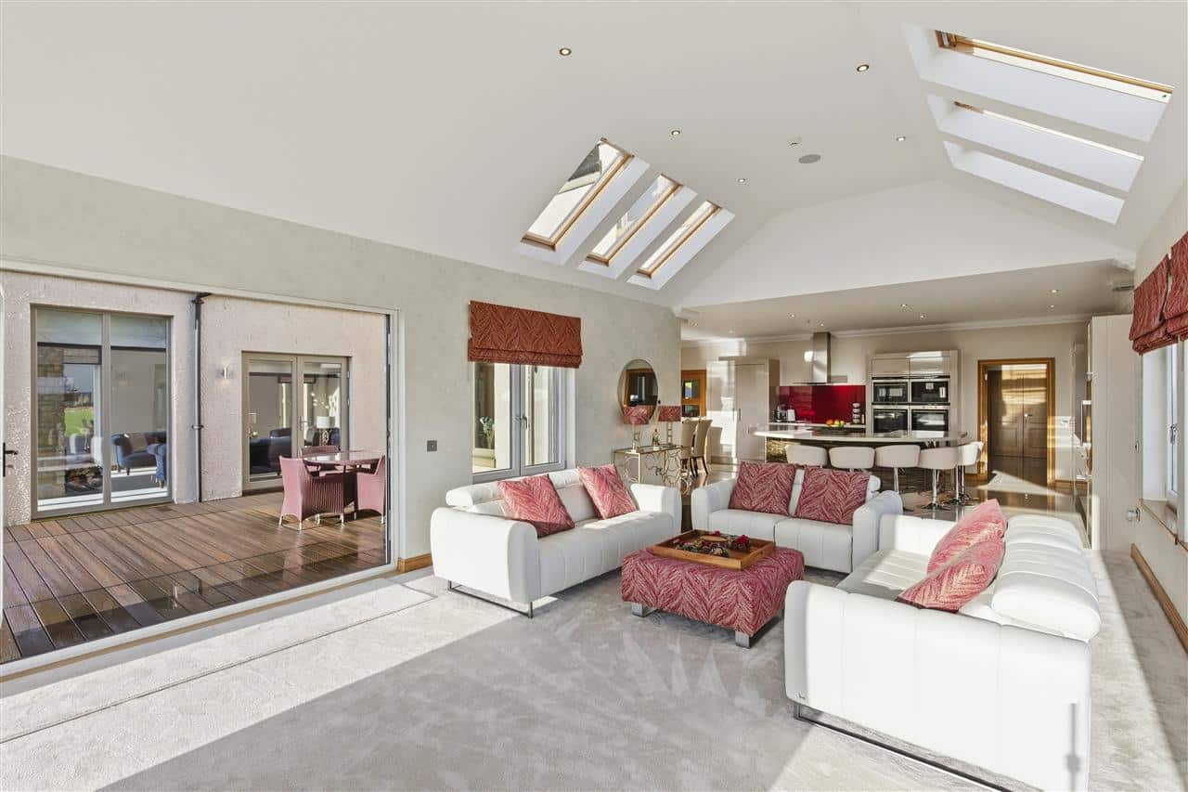
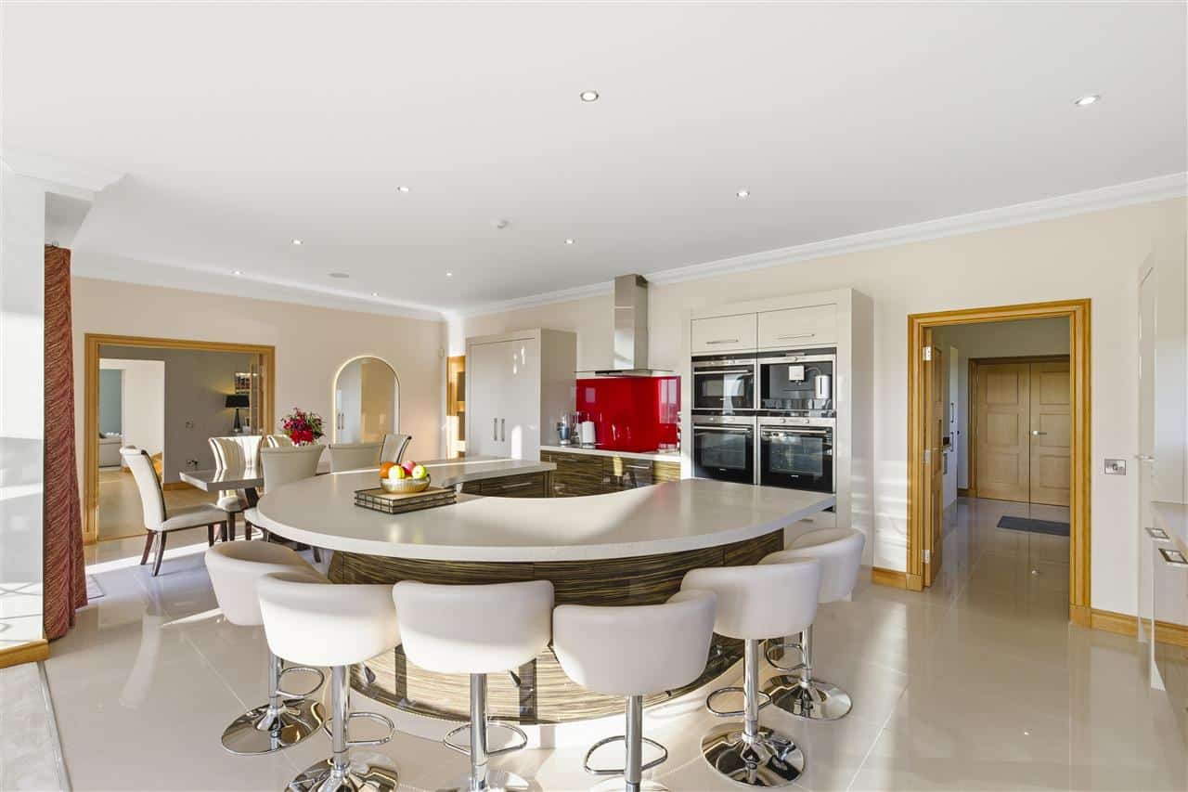
The east wing is where family and friends gravitate to, centred around a warm and welcoming open plan kitchen and family room. Thanks to the swathes of full height glazing, views of the countryside peacefully dominate this space. A distinctive semi-circular island bench in the centre of the kitchen adds its own drama, and draws the family in as an irresistible place to sit and chat at the end of the day.
The family room part of the space transitions to a carpeted floor and striking cathedral ceiling, and is a lovely place to start the day as the sun rises and filters through here. There is an integrated TV for lazy weekend morning...or simply enjoy the long-reaching views. Bi-fold and patio doors on both sides open to the decking outside which surrounds the room.
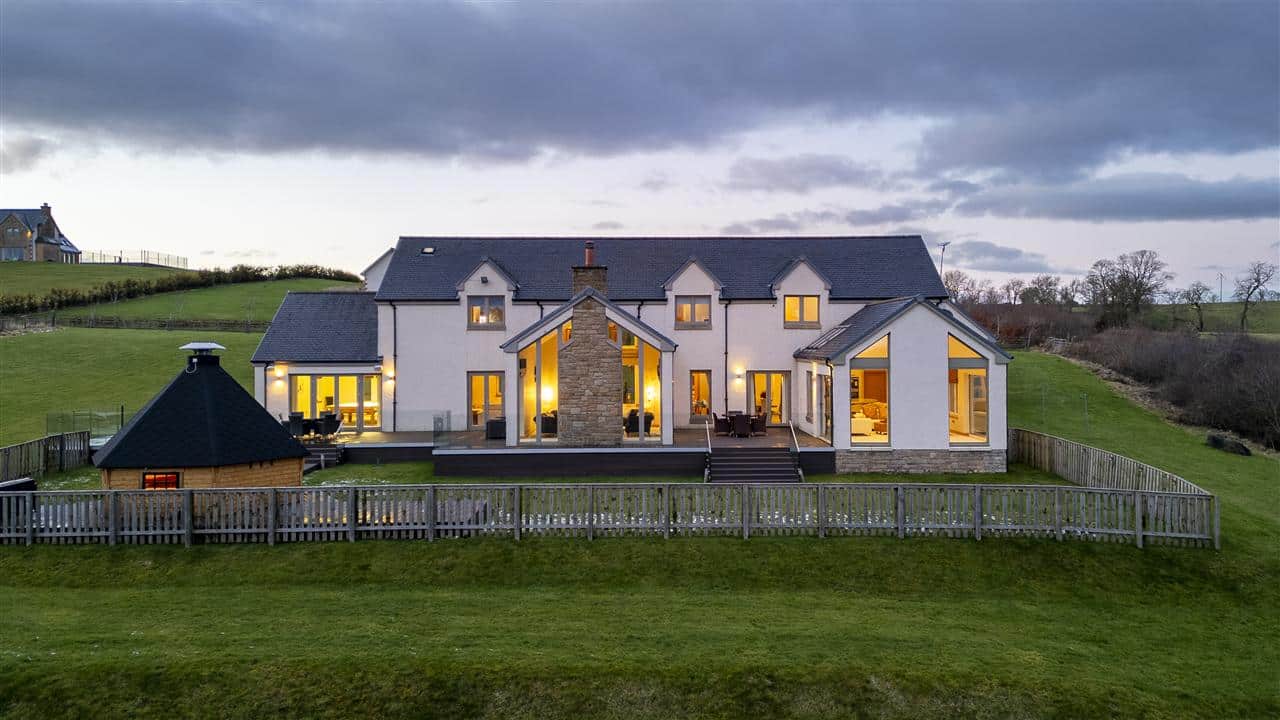
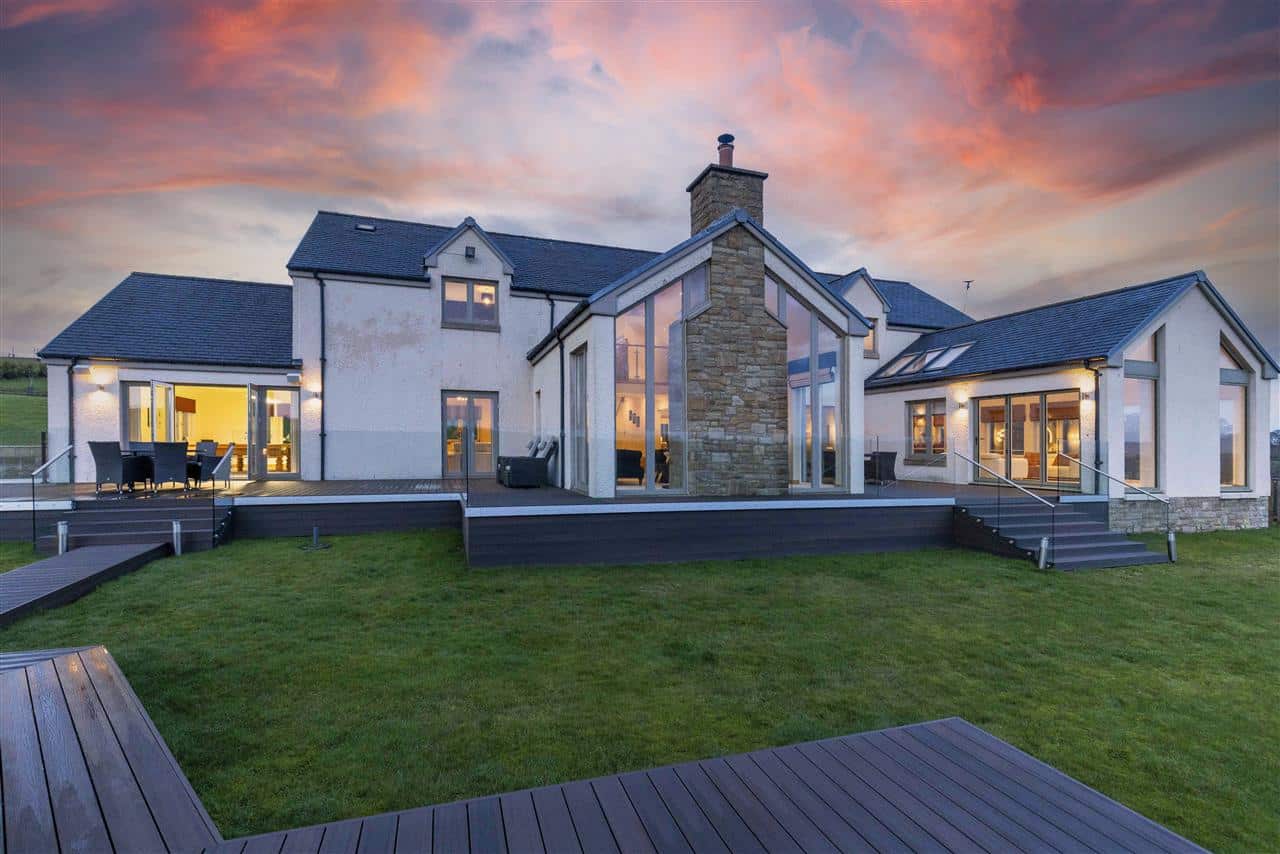
The flow of the home is extraordinary, with each area connecting seamlessly with the next. All reception rooms are linked externally by the their access to the decking which forms a large terraced area along the full width of the house outside. There is a circular flow around the central hallway and staircase, which gives access to the rooms on both sides as well as front and rear. Besides being wonderful for entertaining, the arrangement offers incredible flexibility in terms of either separating spaces, or maintaining a more open-plan arrangement depending on the evolving needs of family life. Underfloor heating ensures it is always efficiently comfortable without radiators restricting the décor or configuration of furniture.
Statement spaces.
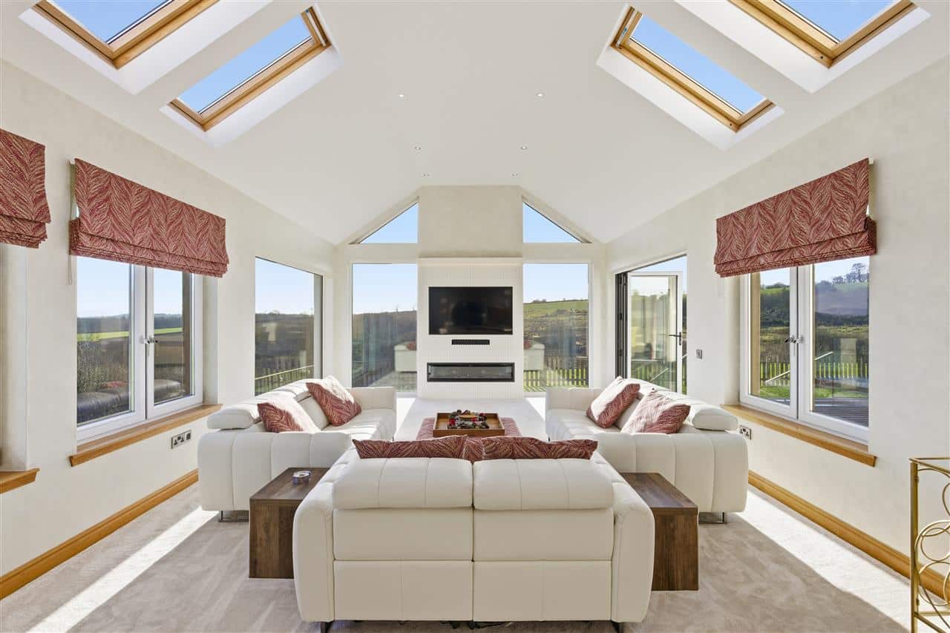
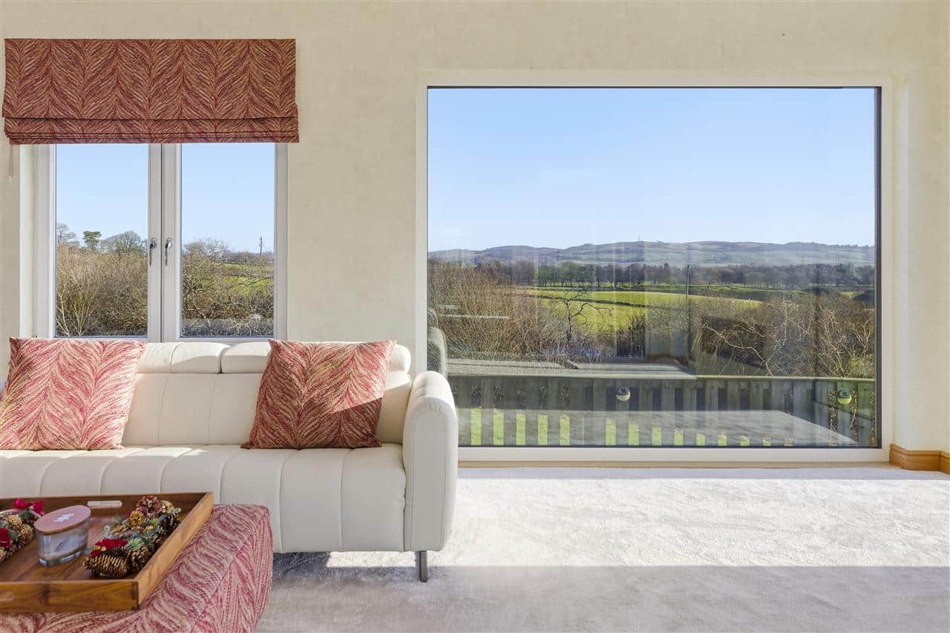
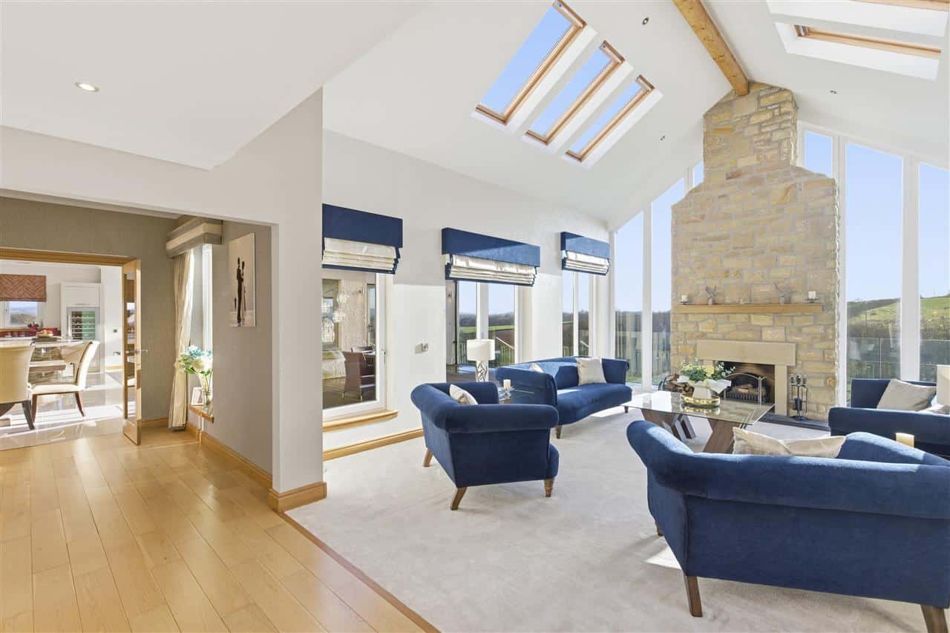
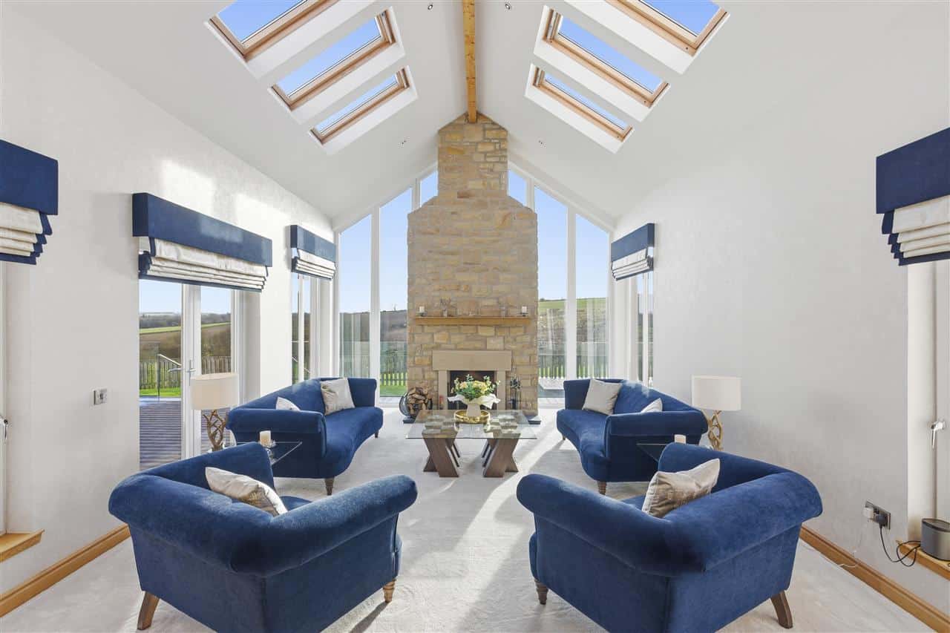
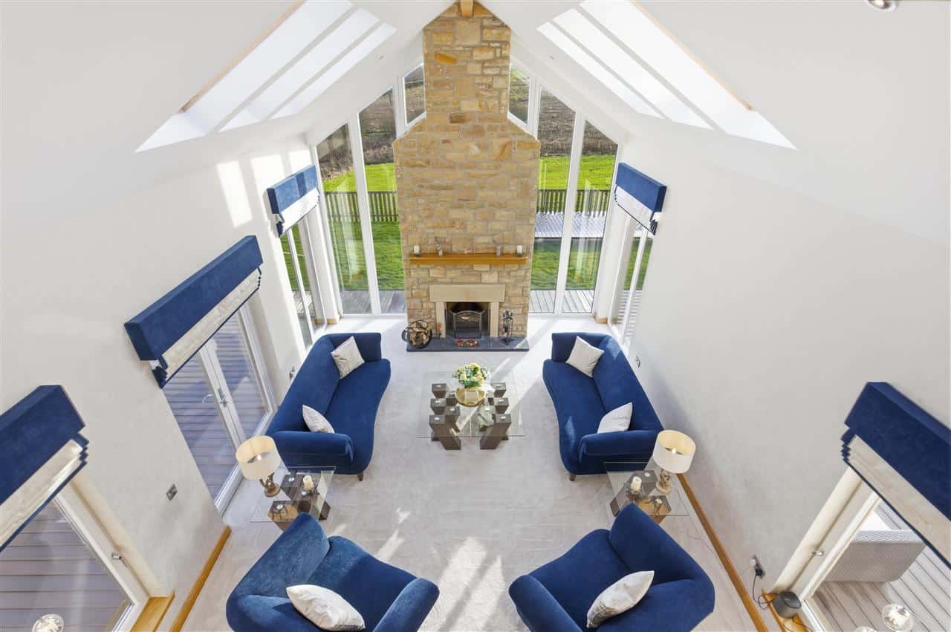
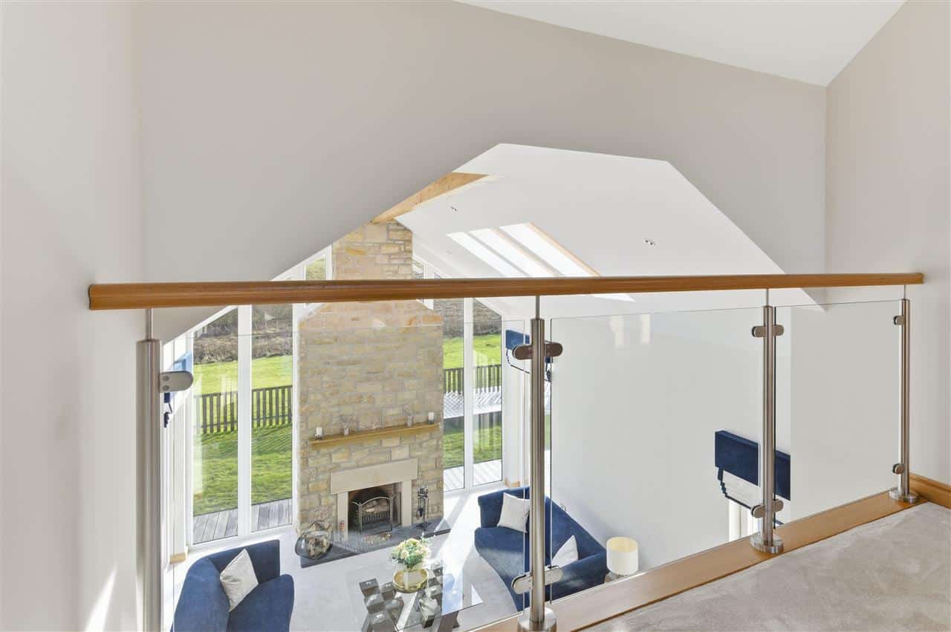
The statement room of the home is its central, stunning drawing room. A breathtaking sense of space and light is created by the cathedral ceiling, and is amplified by the clean, unfussy lines of the room which throw attention onto the countryside view. Swathes of glazing are dressed with gorgeous drapes which you will never want to close. An open fire and stone chimney breast sit within the fully glazed gable wall, providing a cosy focal point on dark winter nights. Bifold doors on each side give access to the external decked terrace. It's truly a statement space where the boundary between indoors and outdoors is subtle.
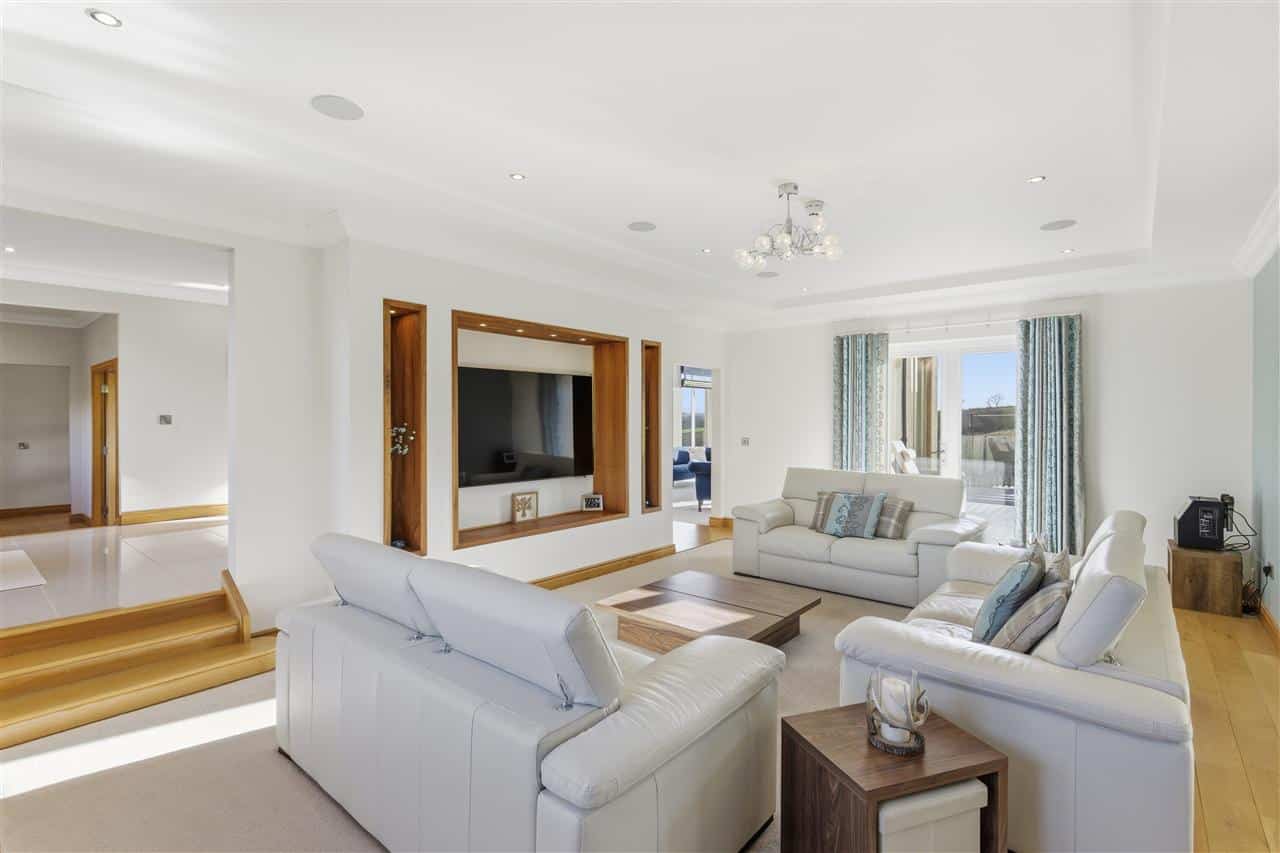
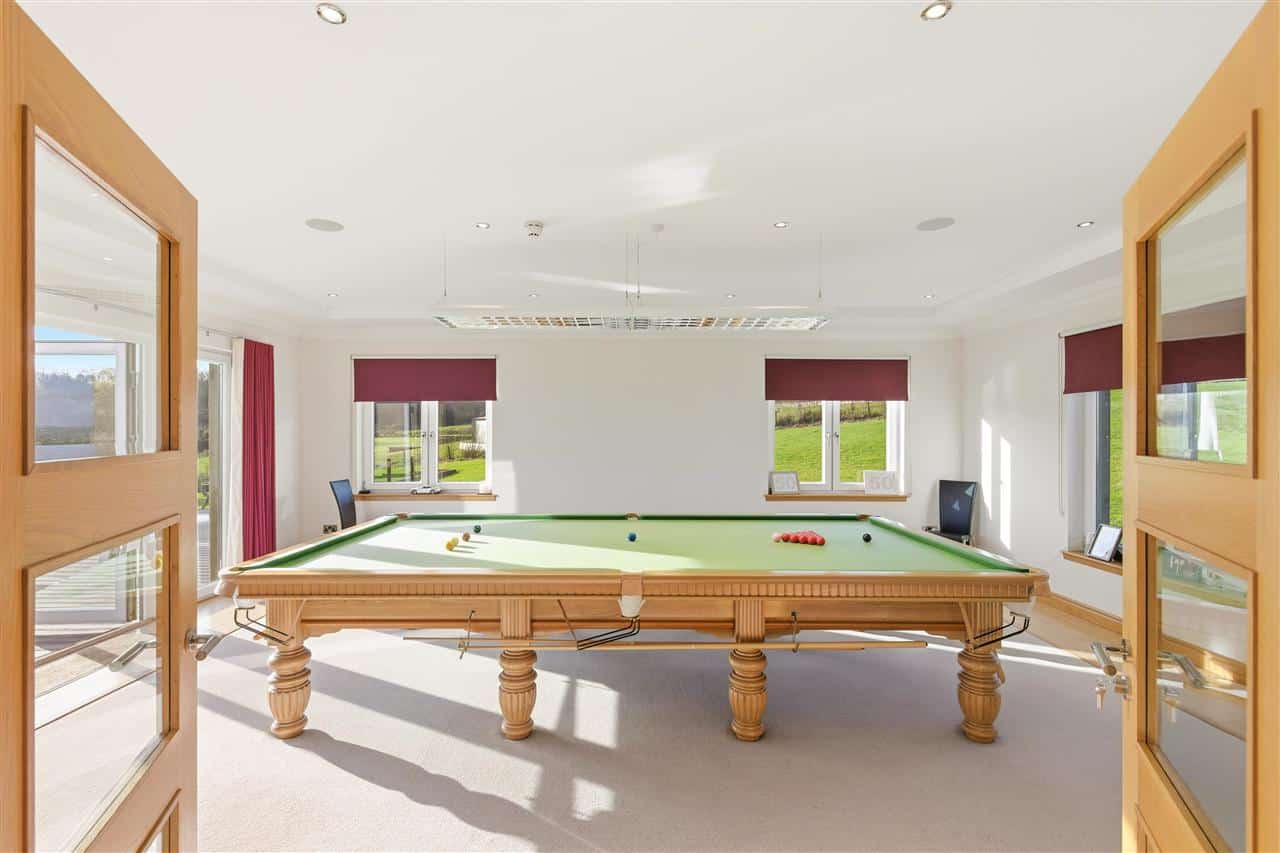
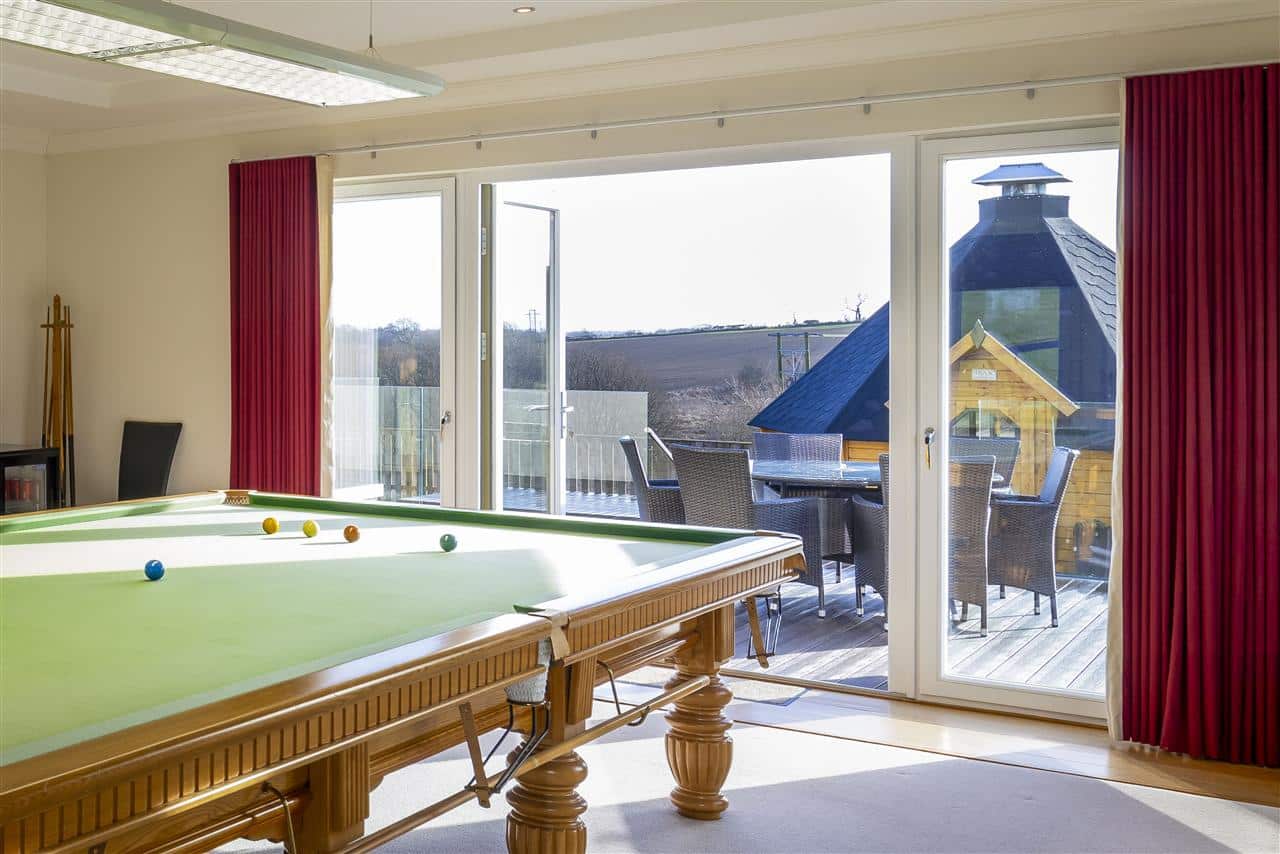
The west wing of the home is occupied by a softly-carpeted sitting room with integrated media wall, which in turn leads though to a games room. Both are large rooms with access to the external terrace, and as with the other reception rooms, even without stepping outside stunning views can be enjoyed at all times.
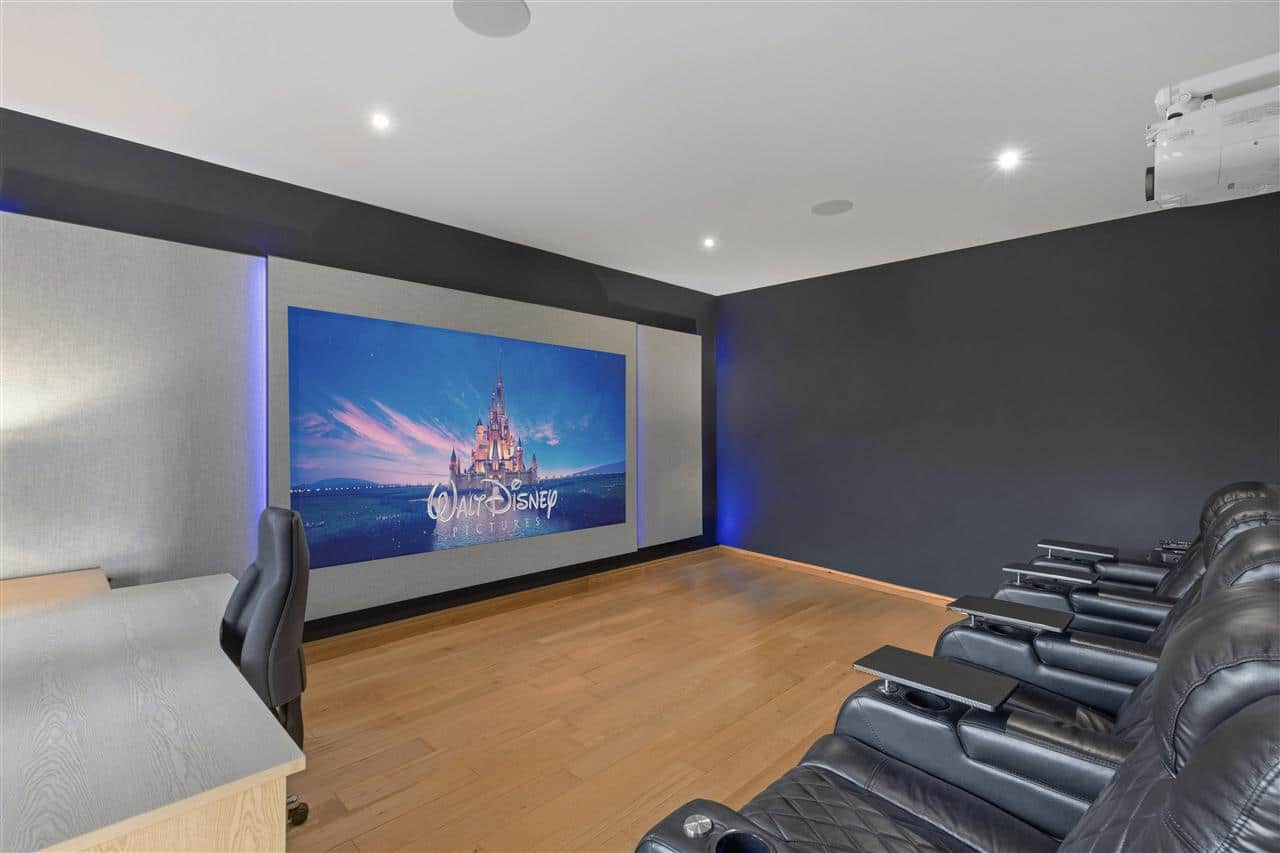
The home cinema is, logically, the one room where a relationship with the outdoors is not important. It is a separate from the reception areas, and fitted with acoustic panelling.
A stylish shower-room completes the downstairs accommodation.
Blissful Retreat!
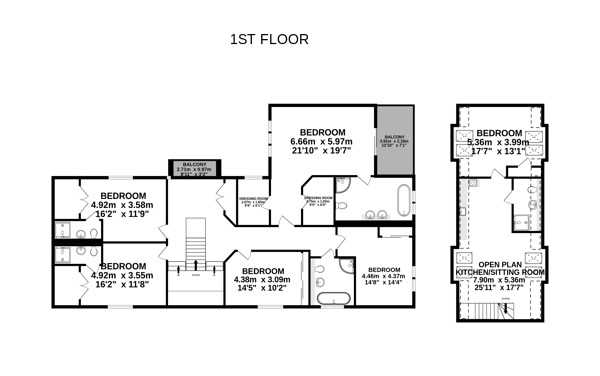
The oak staircase leads to a galleried landing within the open space above the drawing room. Opposite, there is a smaller balcony above the front door.
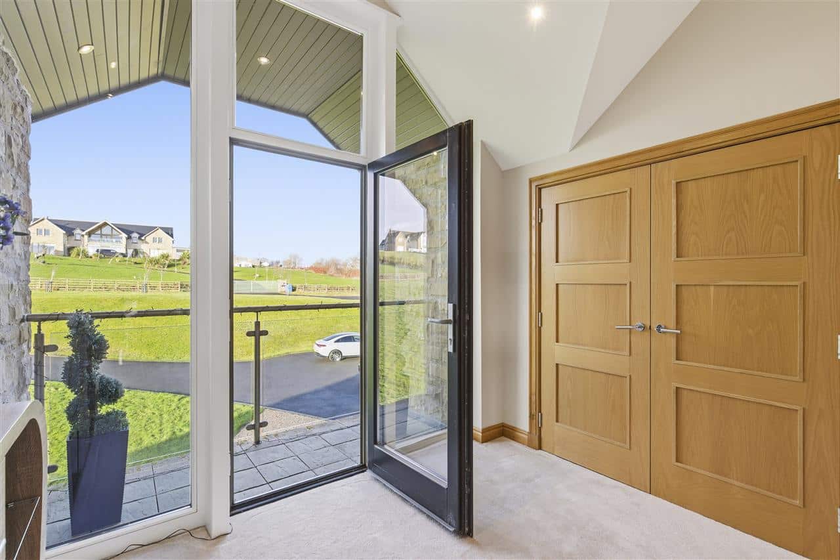
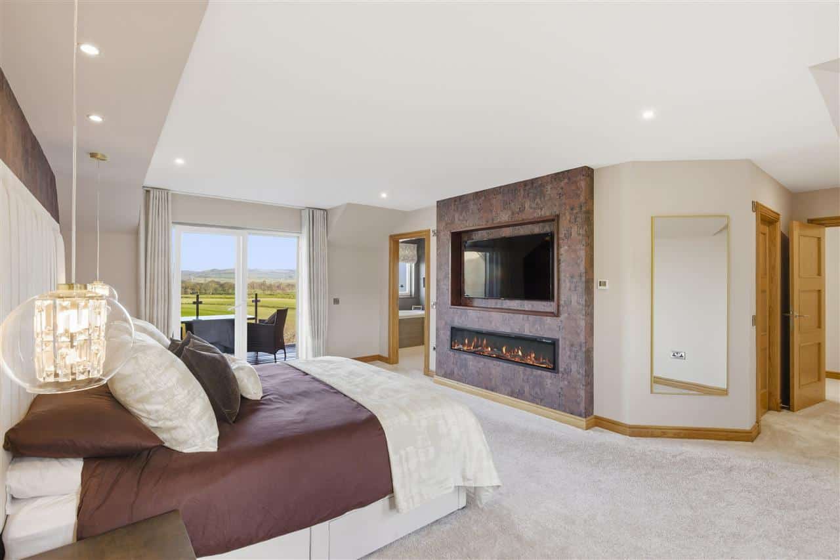
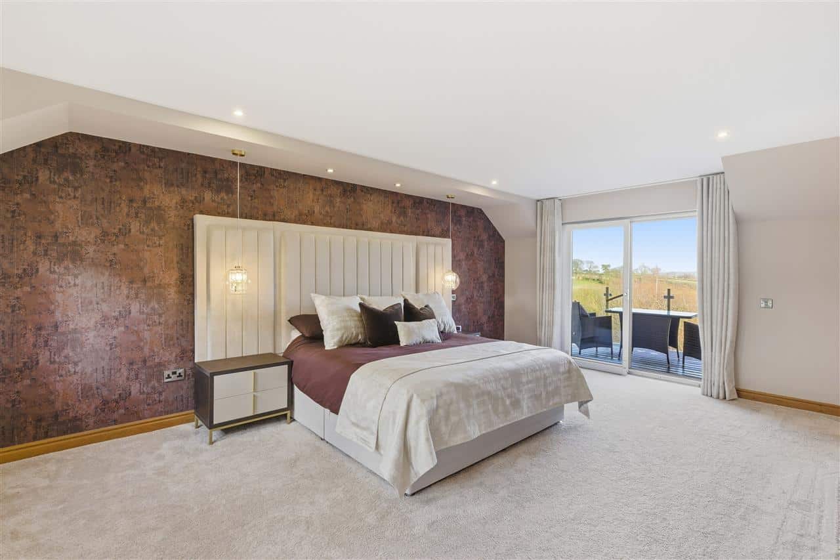
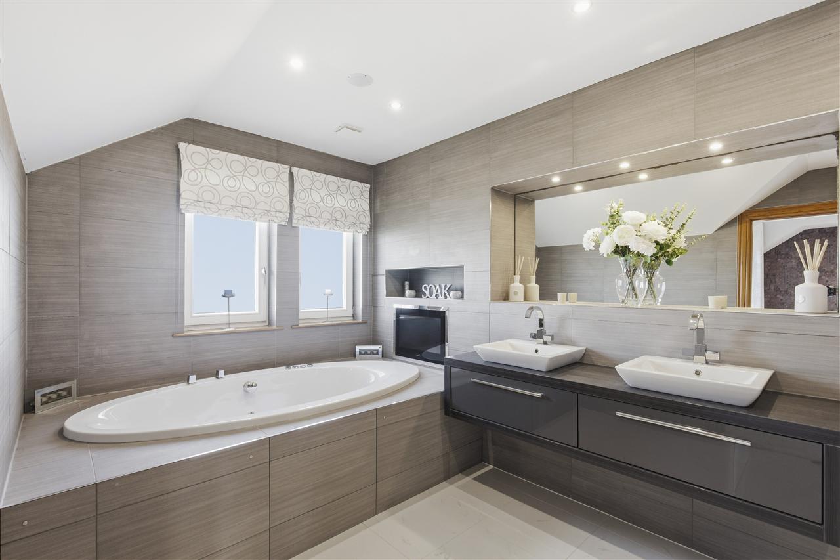
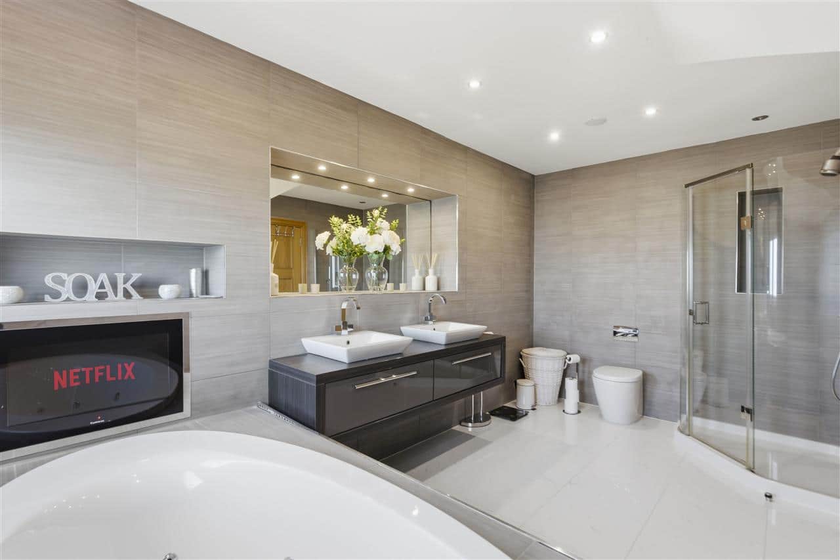
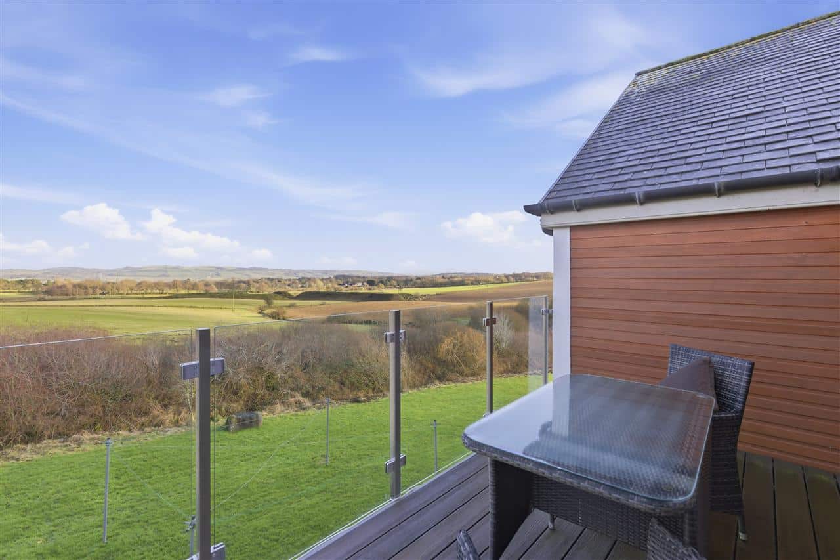
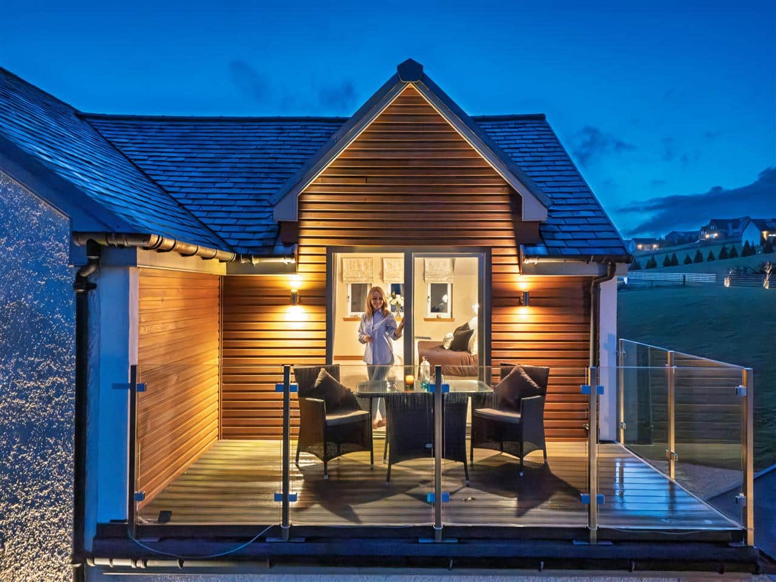
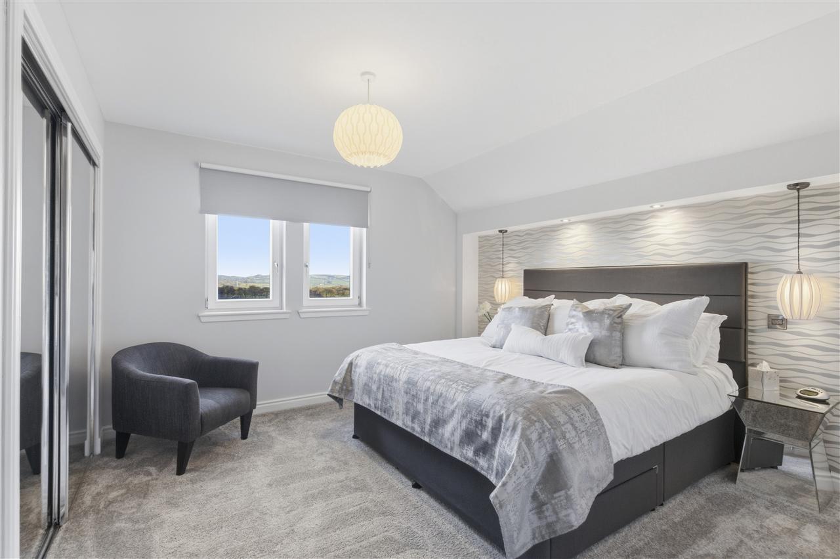
The king-sized master suite is a blissful and complete retreat. It comprises two dressing rooms, one of which has a window for natural light behind the dressing table. The bedroom itself features an integrated TV wall, whilst the highlight of this suite is its generous-sized external balcony. This is accessed by patio doors and takes in the stunning views, a perfect place for morning coffee before tackling the day. There is a four-piece ensuite bathroom with elegant jacuzzi bath with TV, double basins, and a large shower.
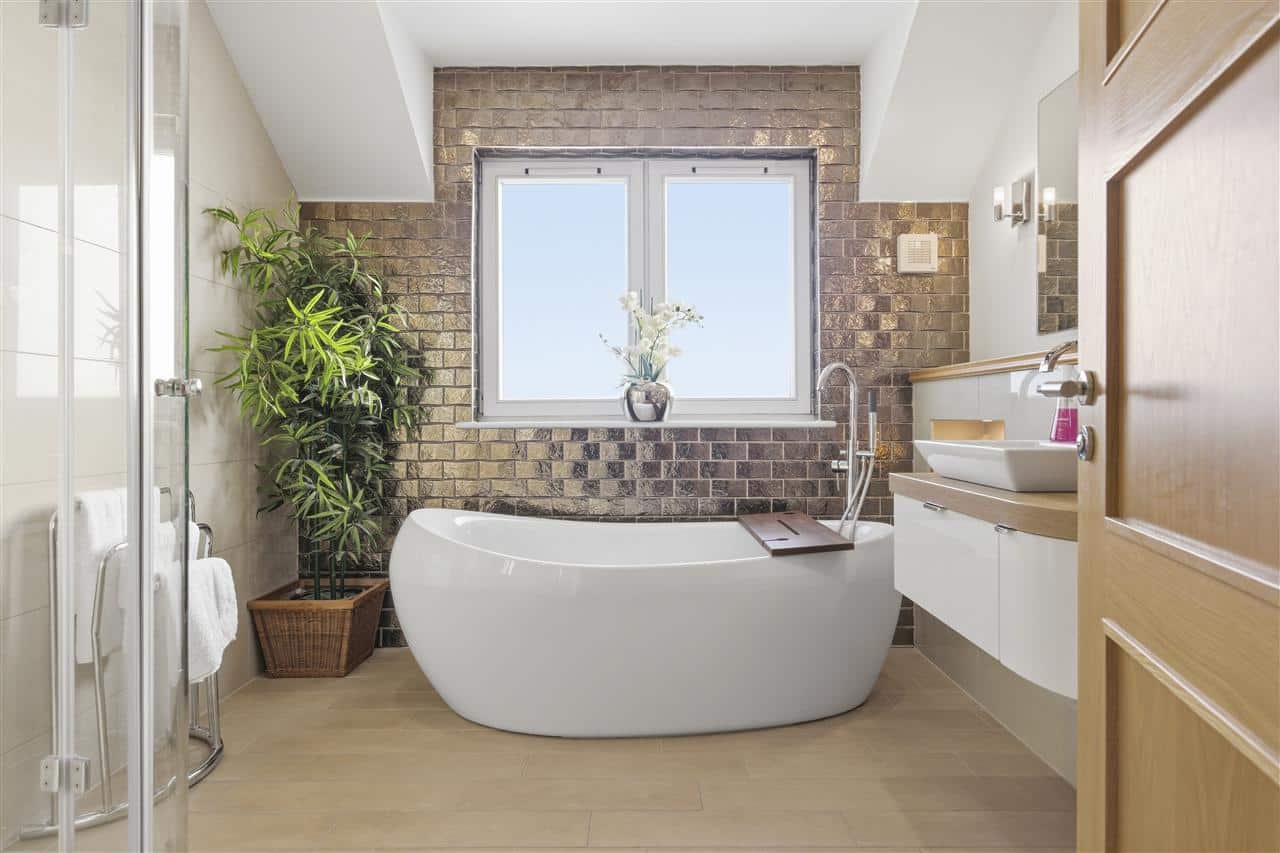
Two of the double bedrooms have en-suite shower rooms and built in wardrobes, and the two further double bedrooms with built-in storage and served by a luxury family bathroom featuring striking metallic textured tiling as a backdrop to the elegant free-standing slipper bath.
Outdoors living for all occasions.
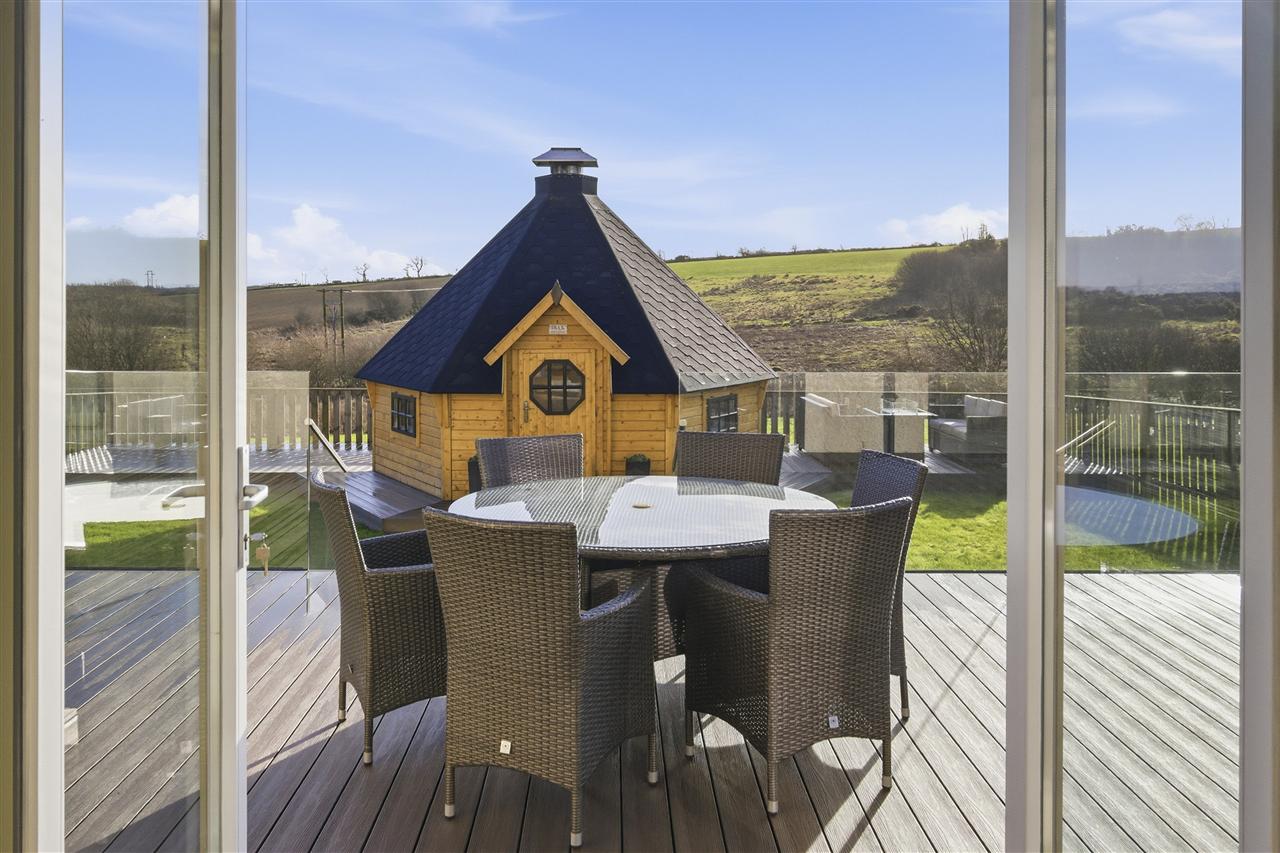
The home sits in approximately three acres of grounds laid to lawn, putting into relief the house and the rolling countryside beyond. The outdoors living facilities are tastefully finished and include a fully fitted out Scandinavian BBQ hut by Logspan with adjacent contemporary firepit. Composite decking creates a large terrace to the south with frameless transparent balustrades, and there is a paved patio with a semi circular bench to the west.
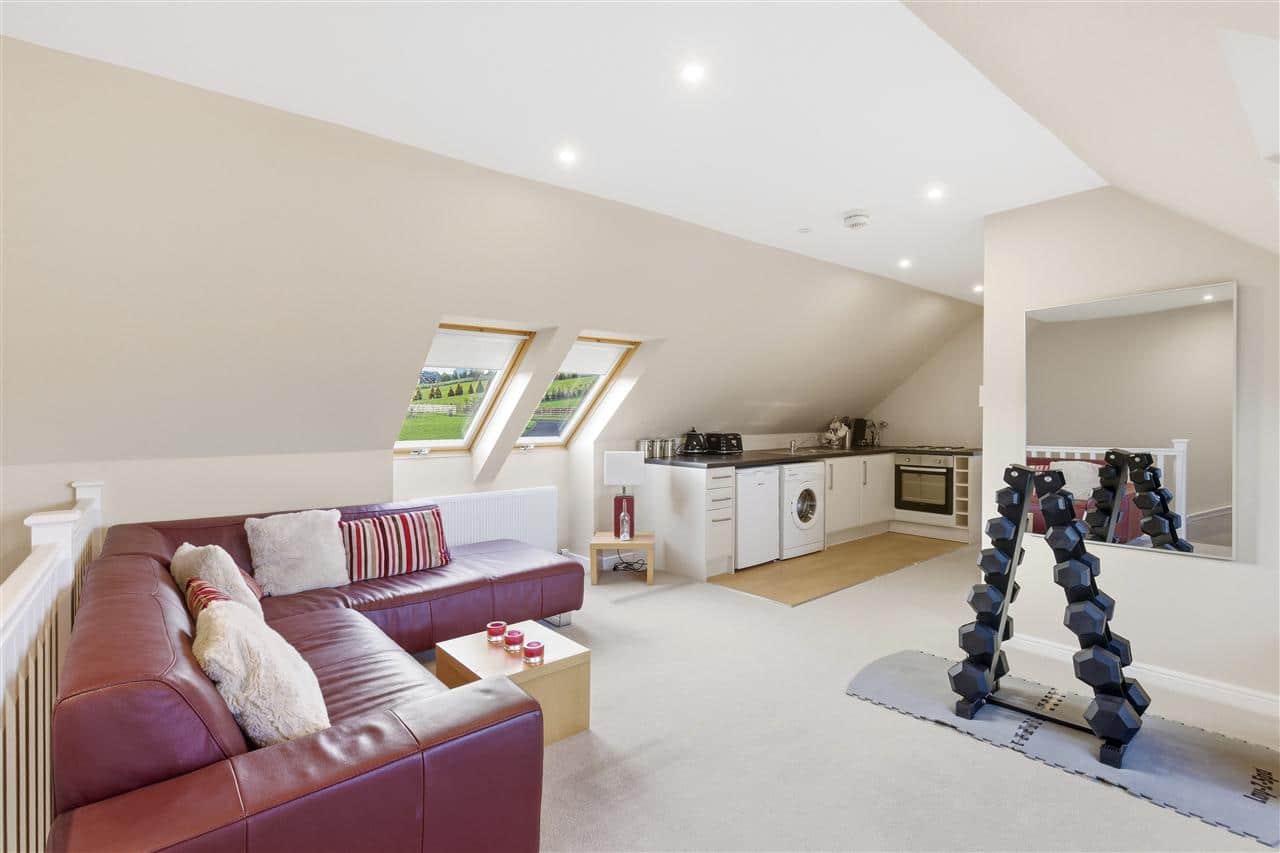
A separate one-bedroom studio apartment above the detached triple garage is beautifully appointed to the same high standards as the rest of the property. Currently used as a gym, it is ideal extra accommodate for visitors, a great space for teens, multi-generational living, or potential holiday let.
7 Craigengall Farm Crofts promises contemporary rural living at its finest, with the flexibility to adapt to varying family needs, always with impeccable style and in a stunning countryside setting that never goes out of fashion.

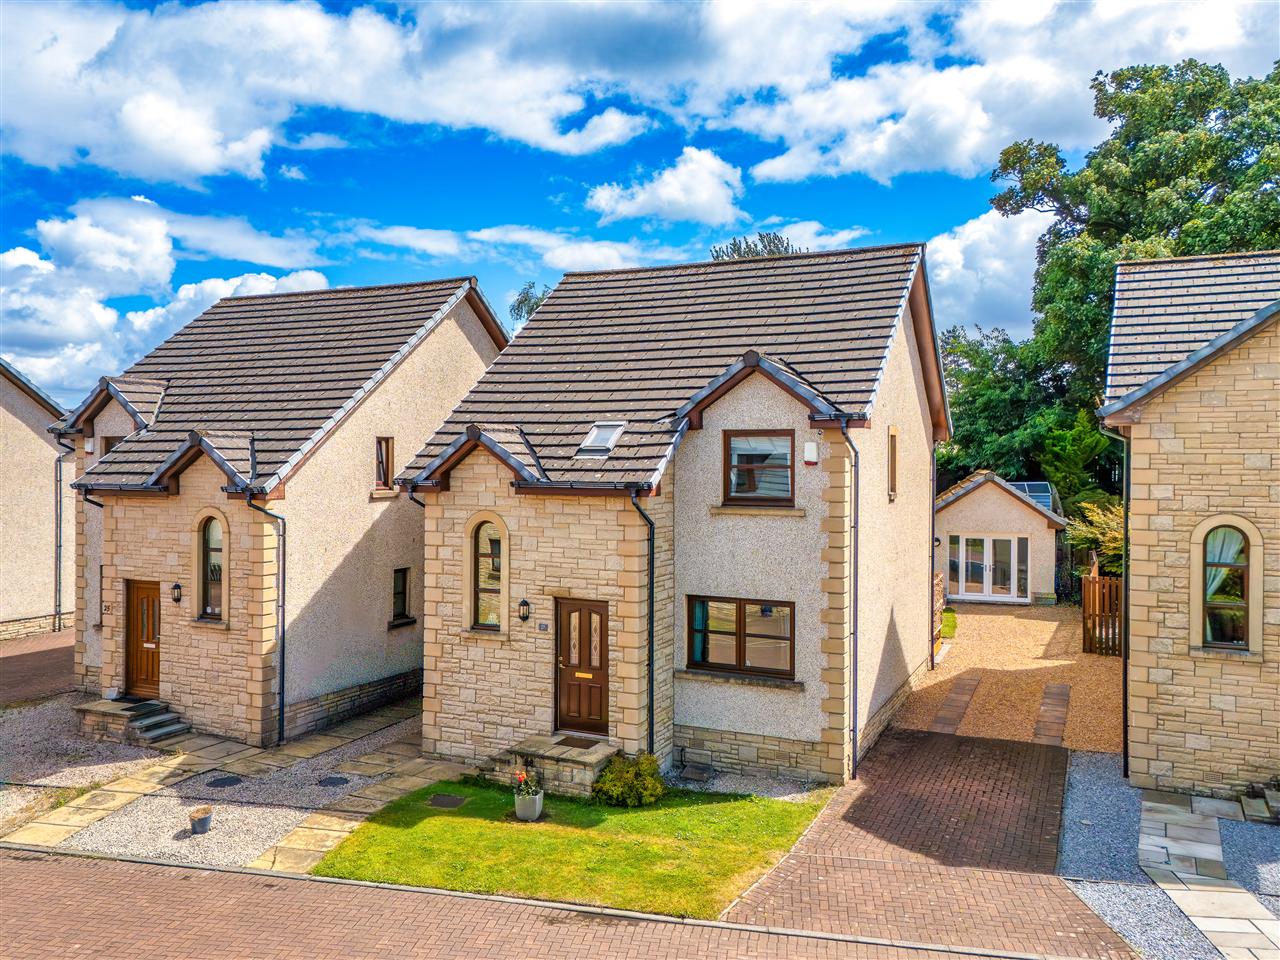
£285,000
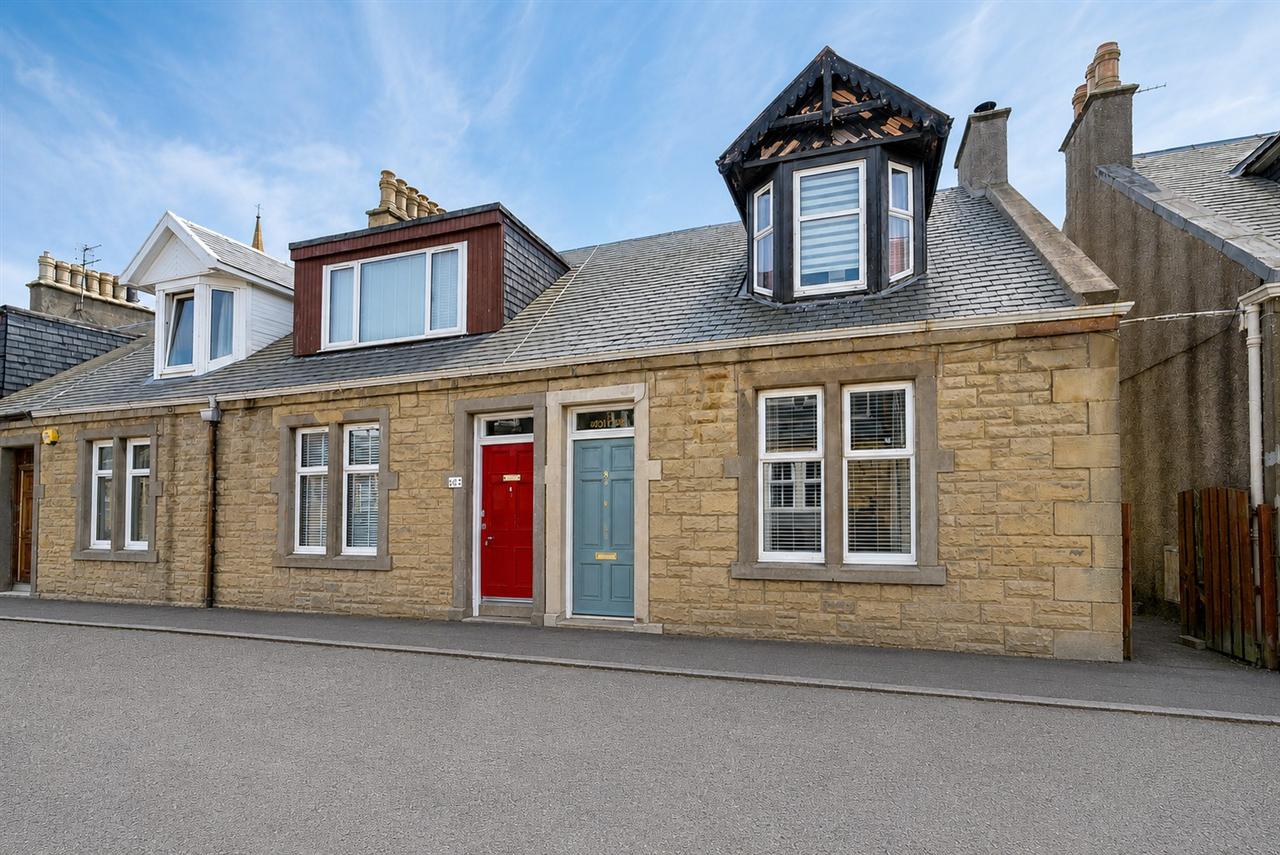
£190,000

£380,000

£300,000

£775,000

£350,000

£470,000

£595,000
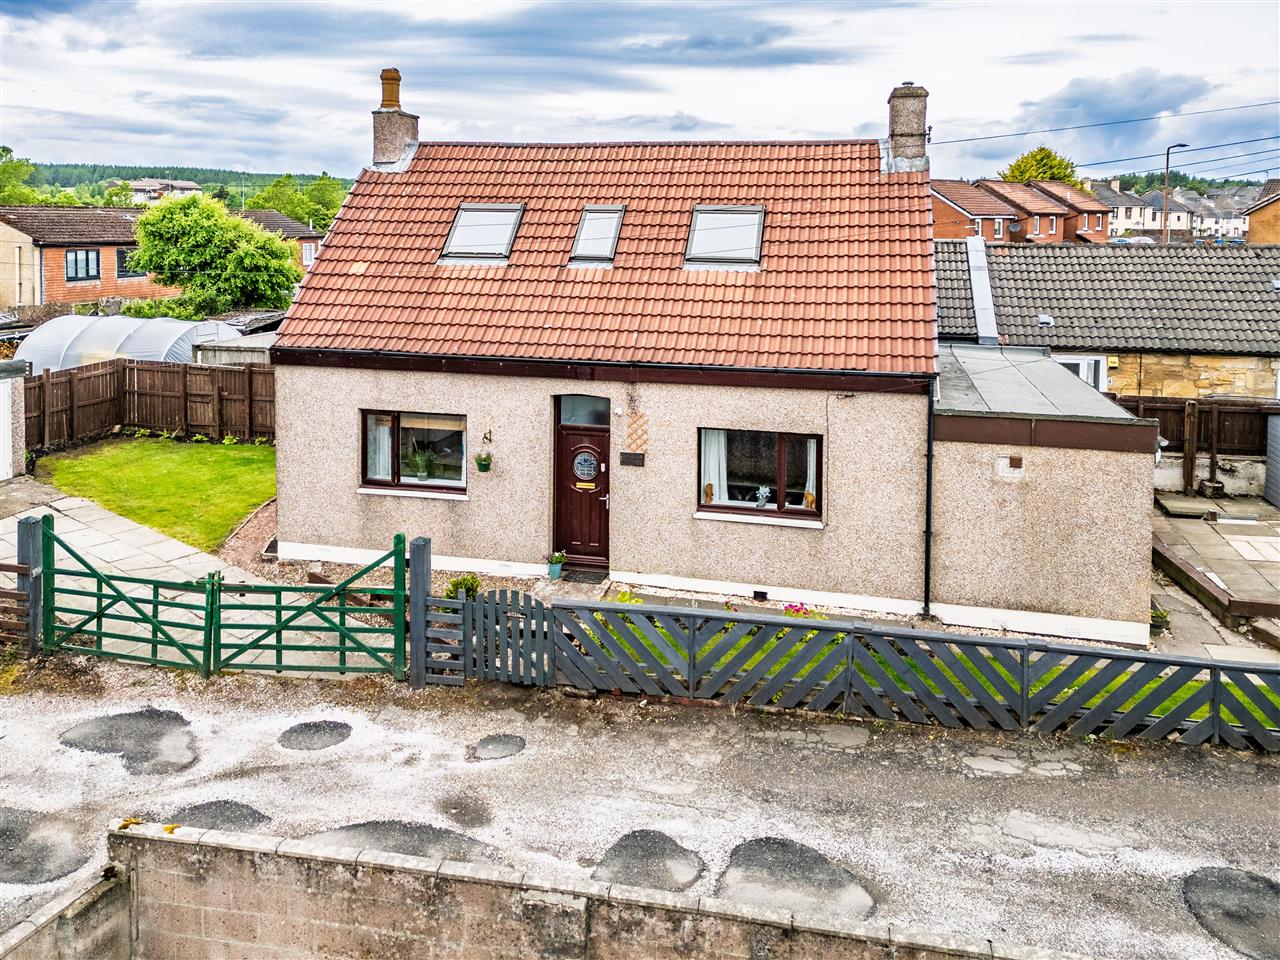
£220,000
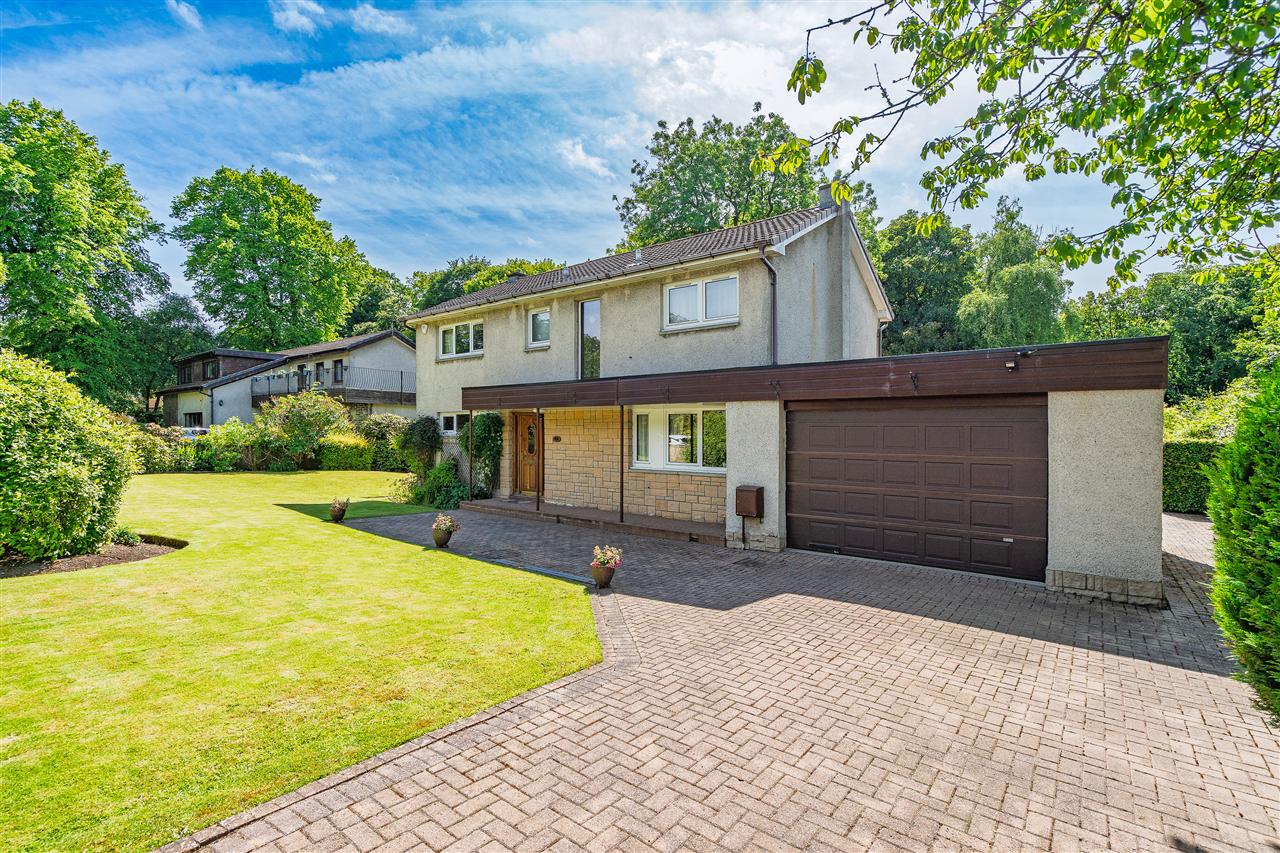
£480,000


"*" indicates required fields
"*" indicates required fields