



4 Bed Detached House For Sale
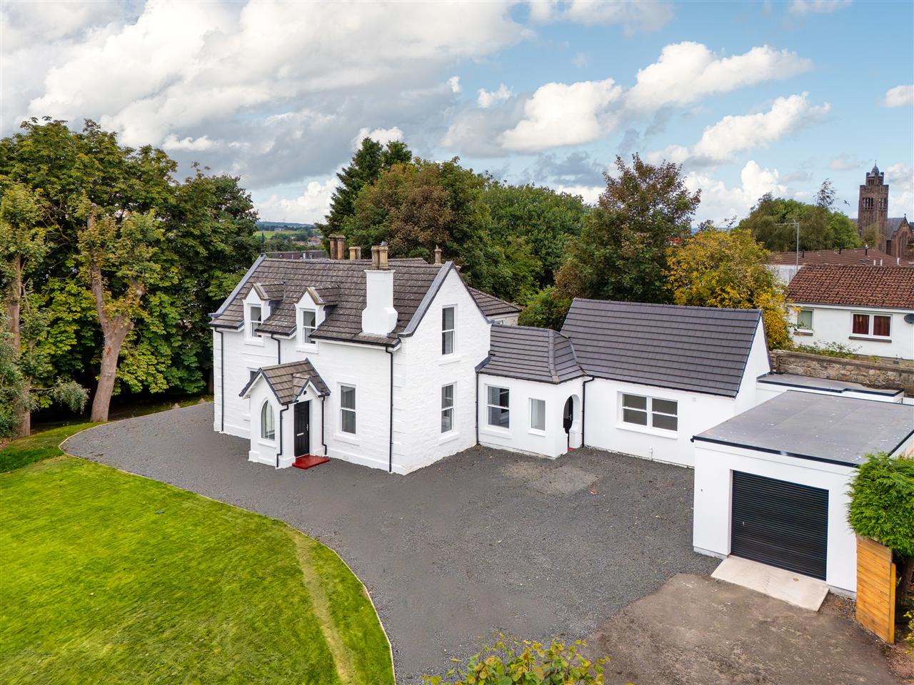
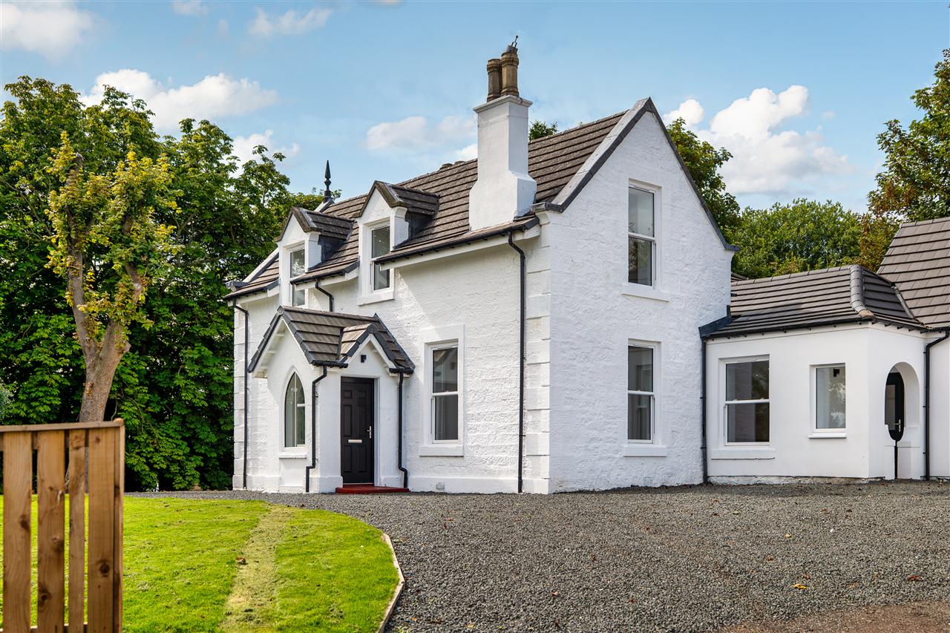
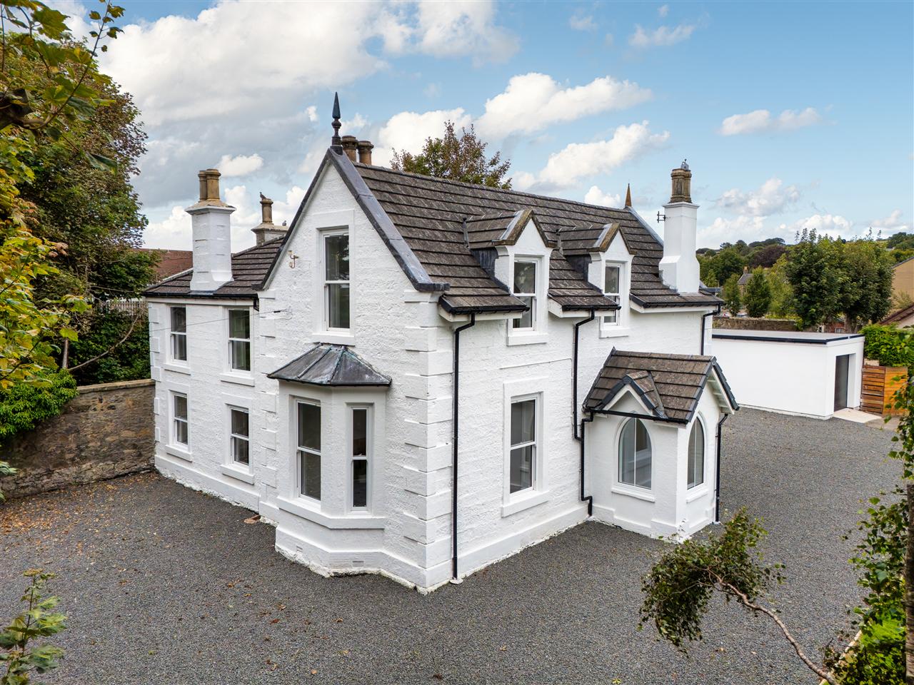
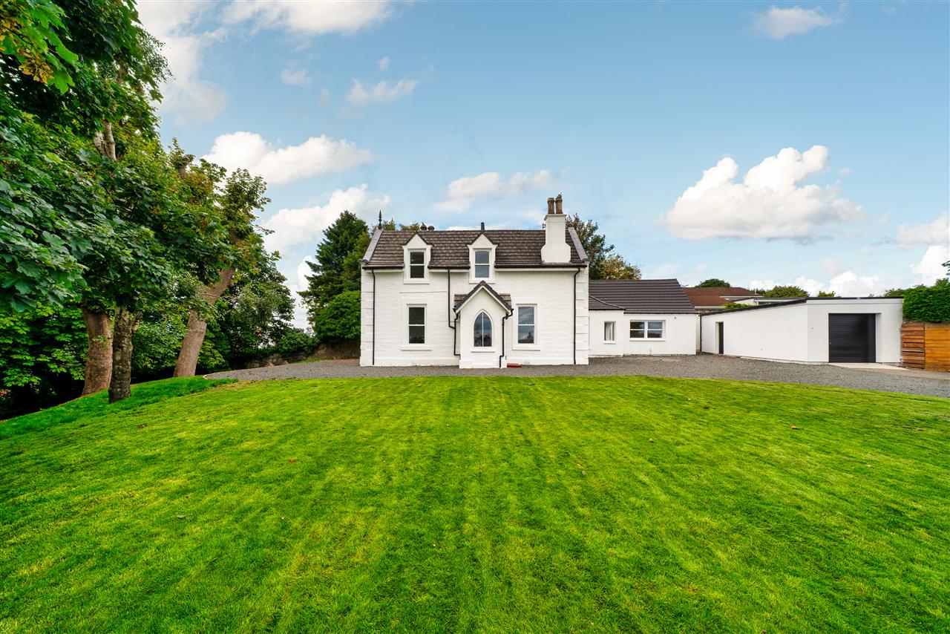
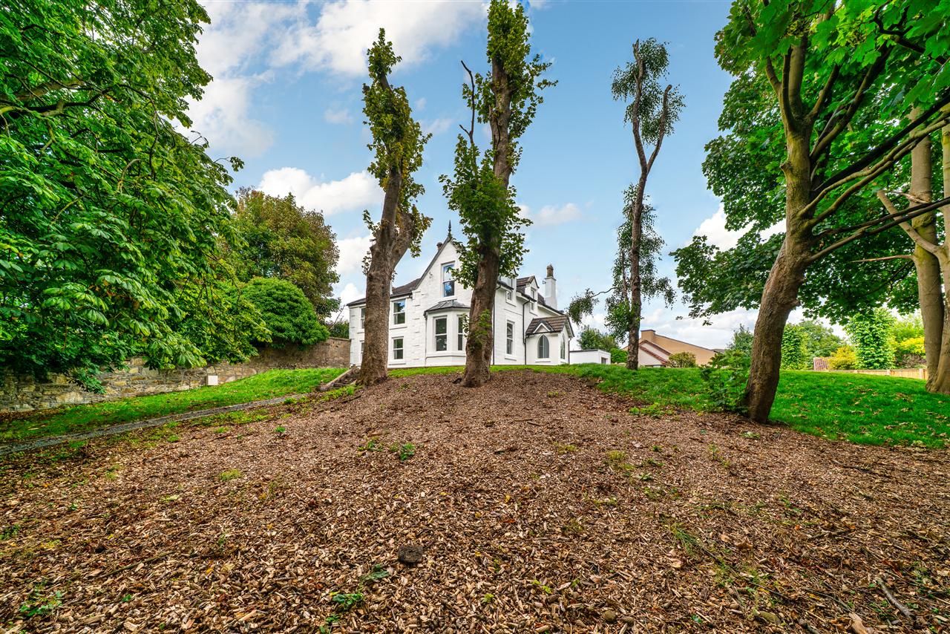
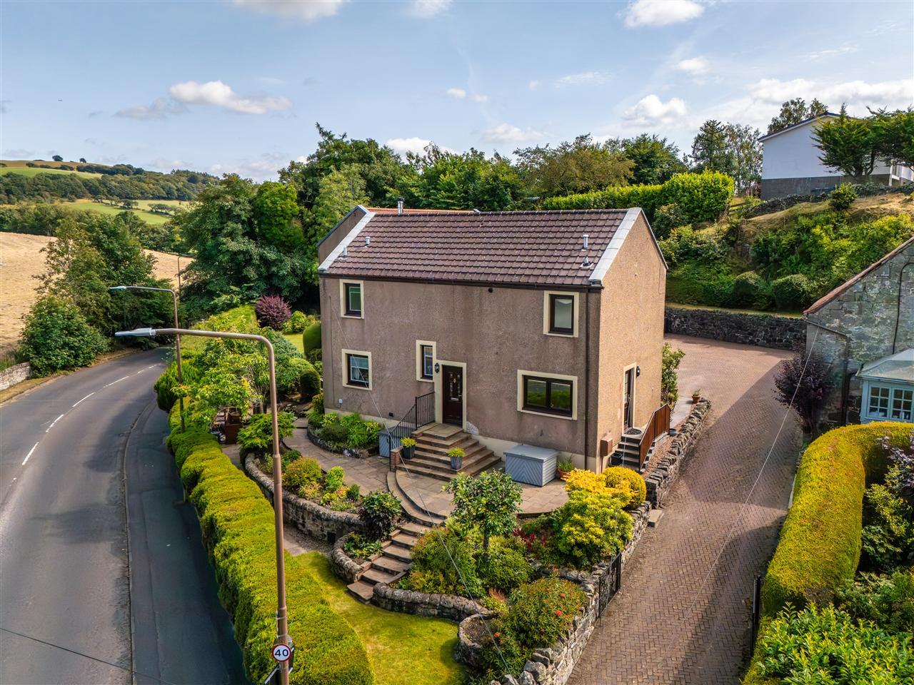
An impressive and substantial four-bedroom detached home, beautifully presented throughout and combining generous proportions with a stylish contemporary finish. Set within mature grounds, the property offers an exceptional amount of flexible living space extending to approximately 240m2, together with a detached garage.
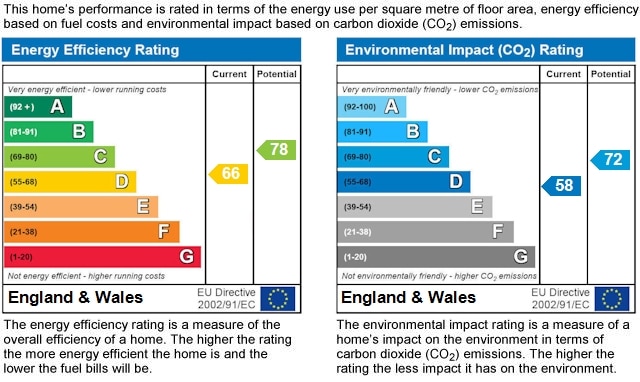
EPC Rating - Band D
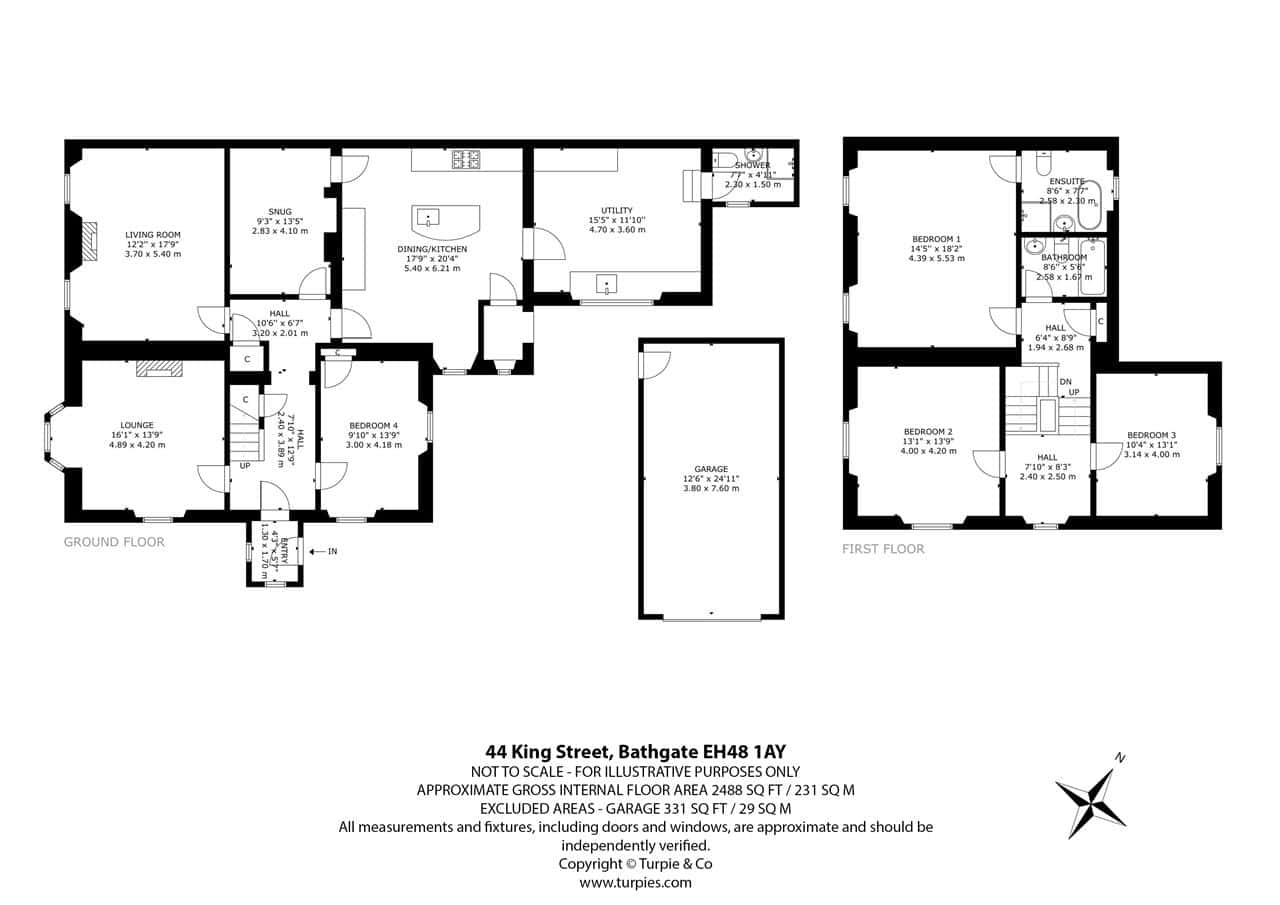
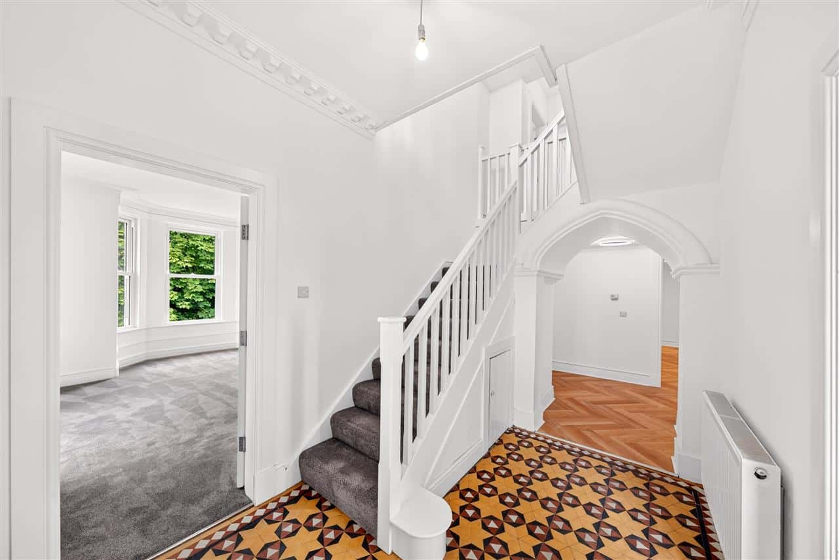
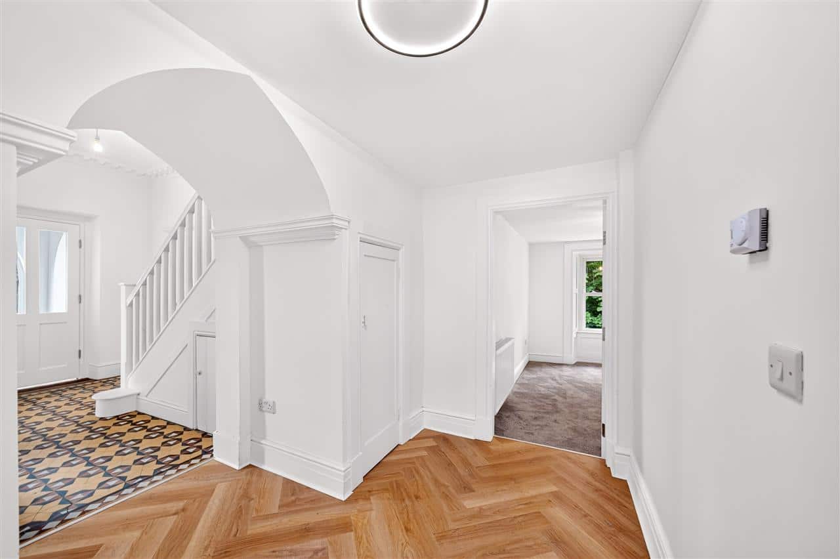
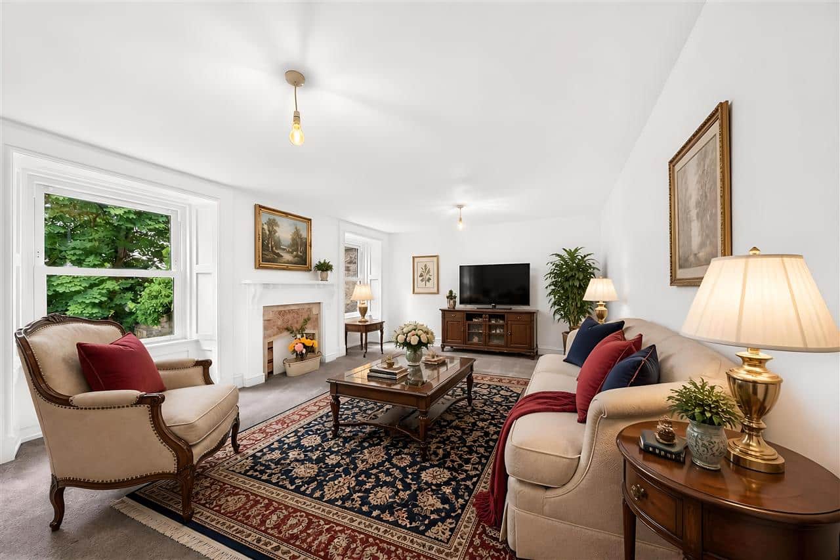
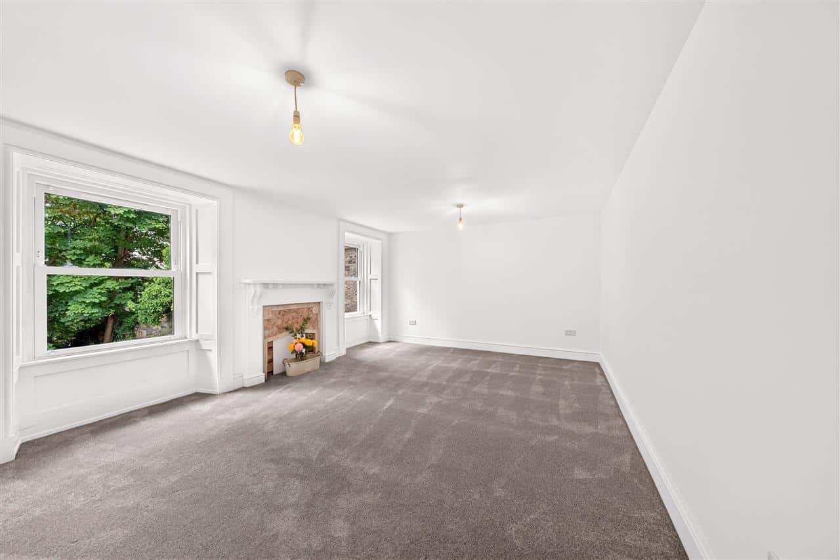
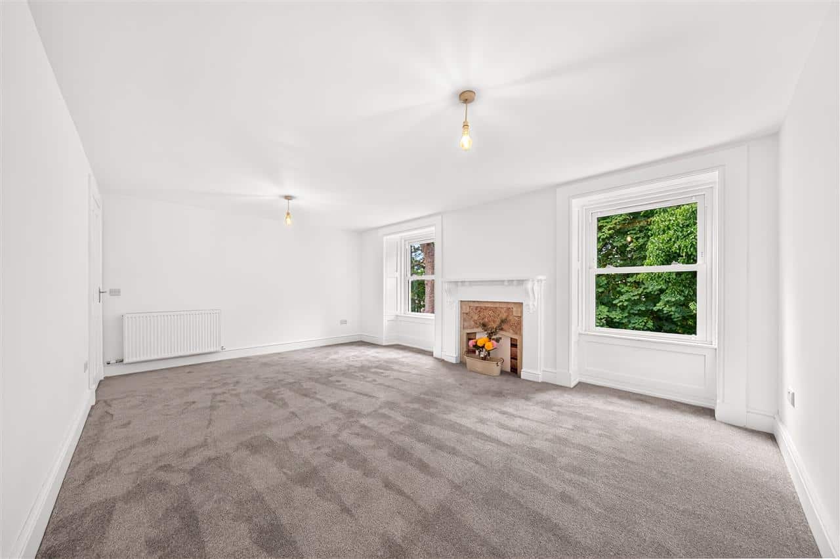
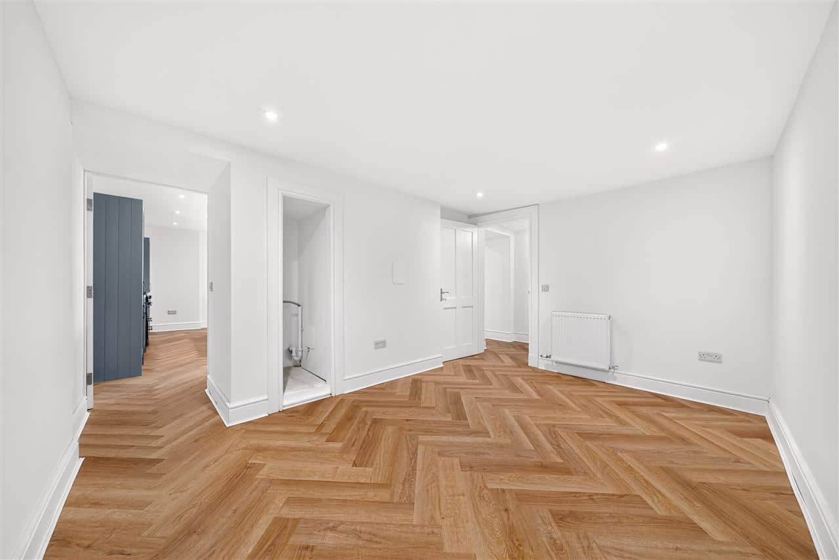
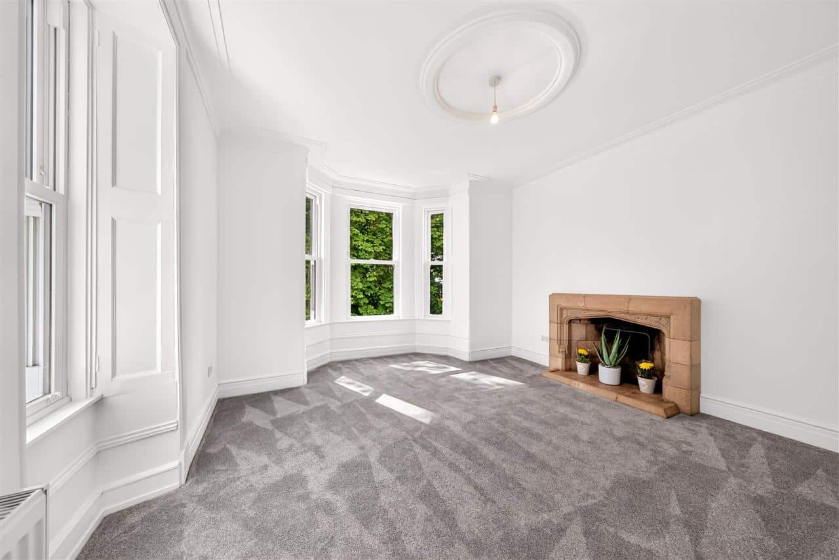
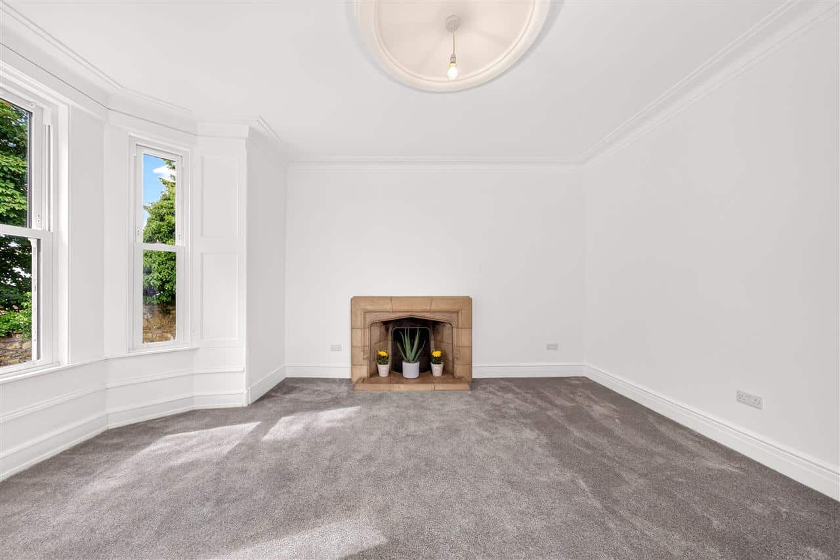
The accommodation begins with an attractive entrance vestibule opening into a welcoming hallway, where traditional features and character are complemented by fresh, modern décor. There are several versatile reception spaces on the ground floor, including a spacious lounge, separate living room and cosy snug, providing plenty of room for both family life and entertaining.
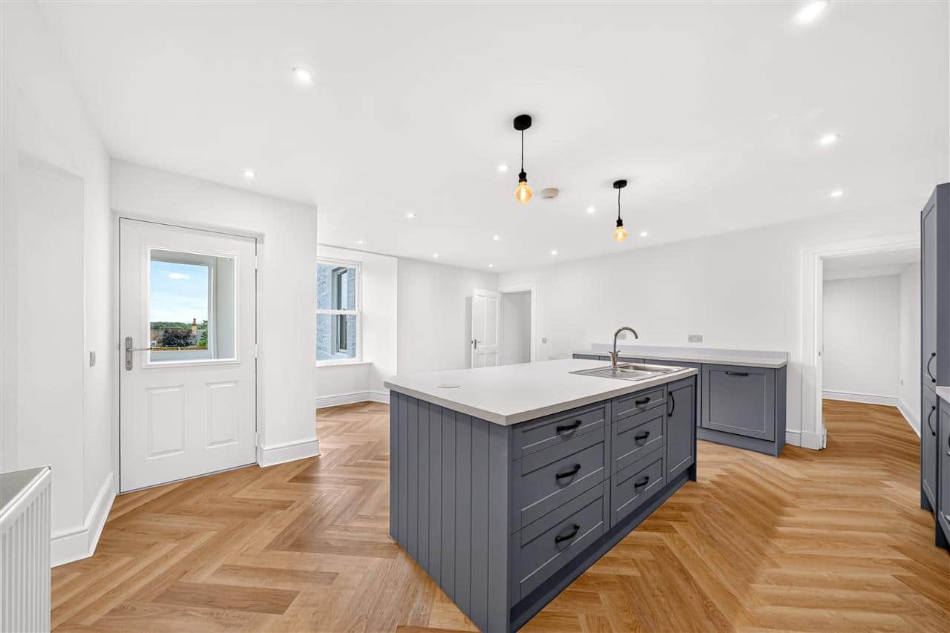
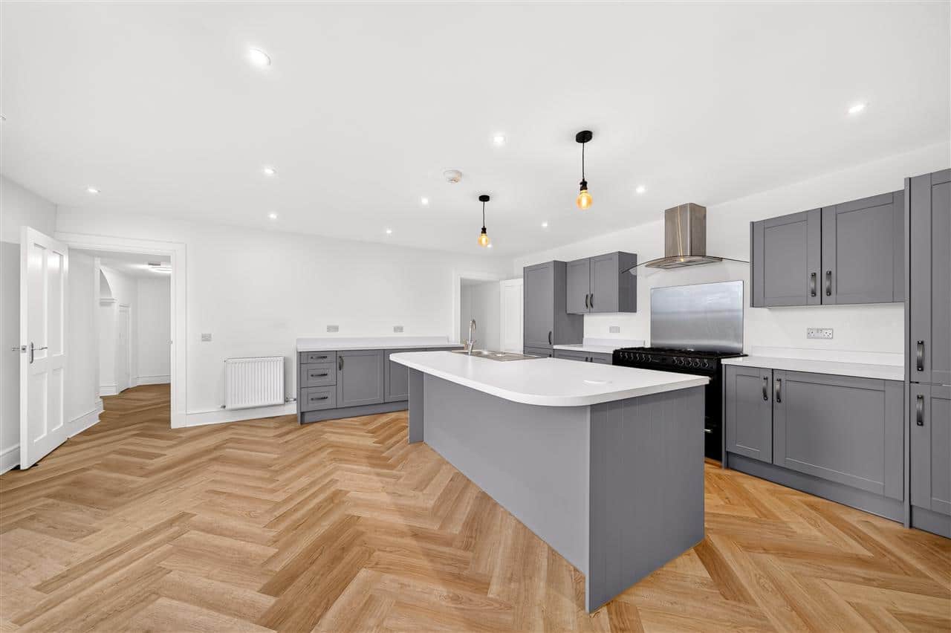
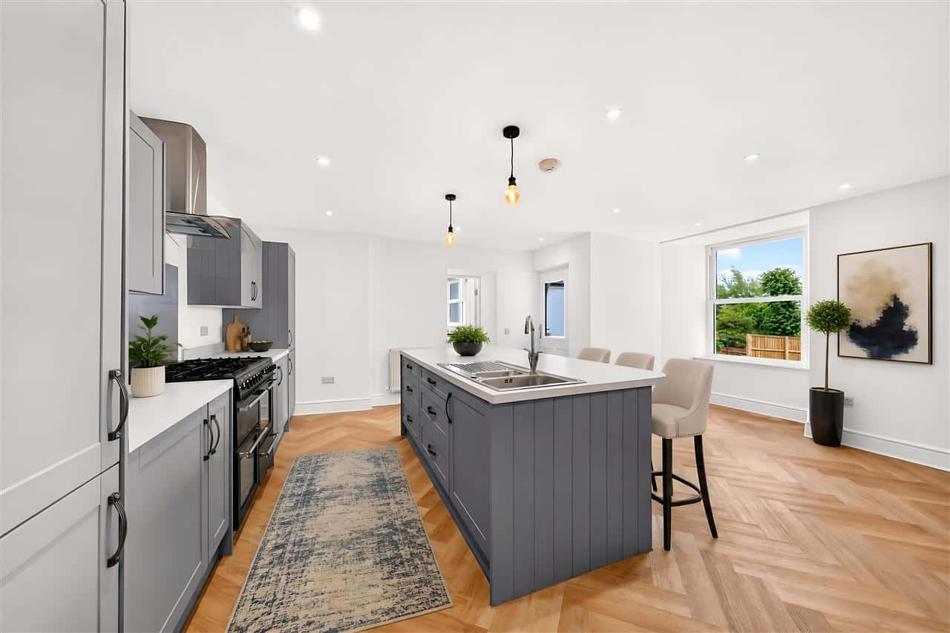
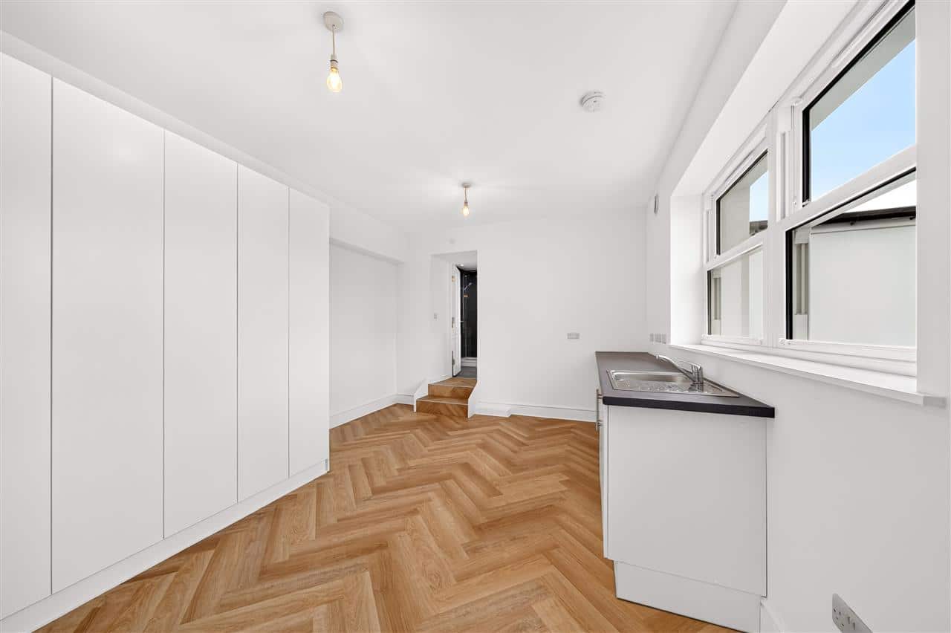
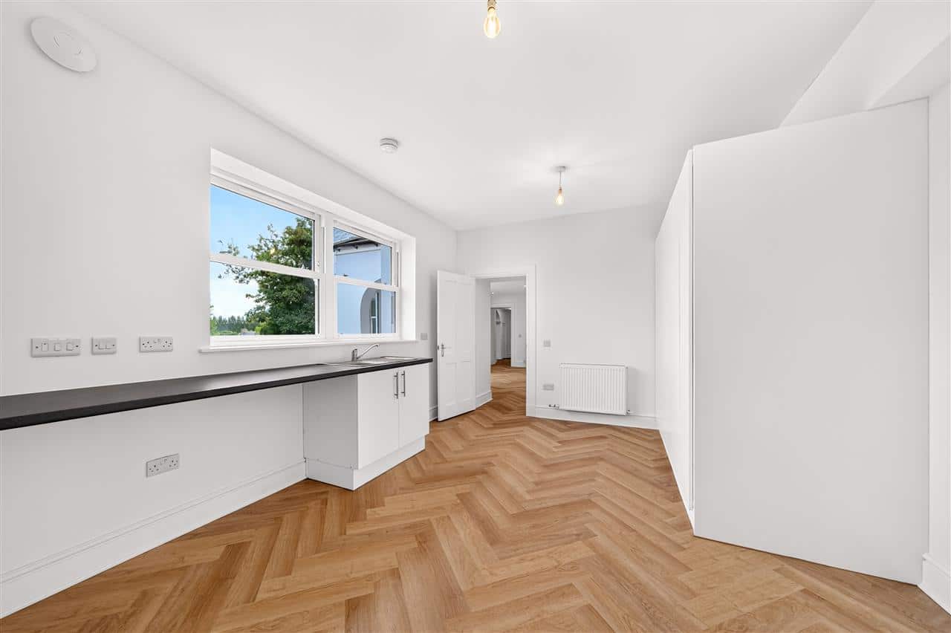
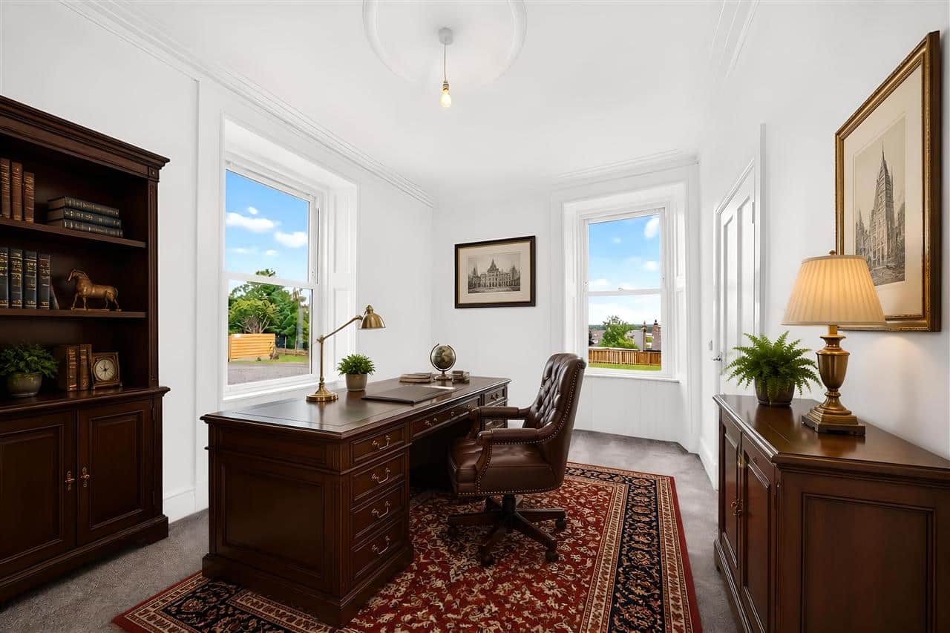
At the heart of the home is the impressive open-plan dining kitchen finished in a contemporary style with a large central island. This connects conveniently to a particularly generous utility room, while a separate shower room adds further practicality. A fourth double bedroom is also positioned on the ground floor, offering excellent flexibility as guest accommodation, a home office or additional family space.
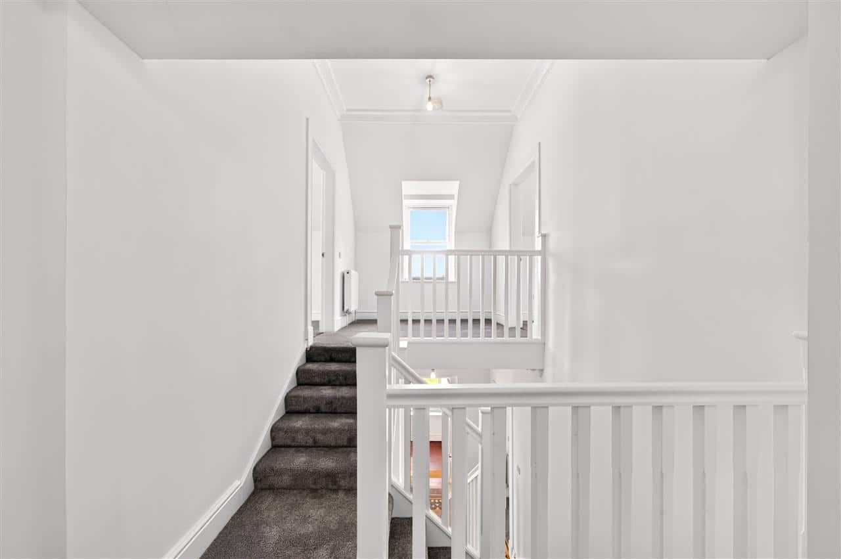
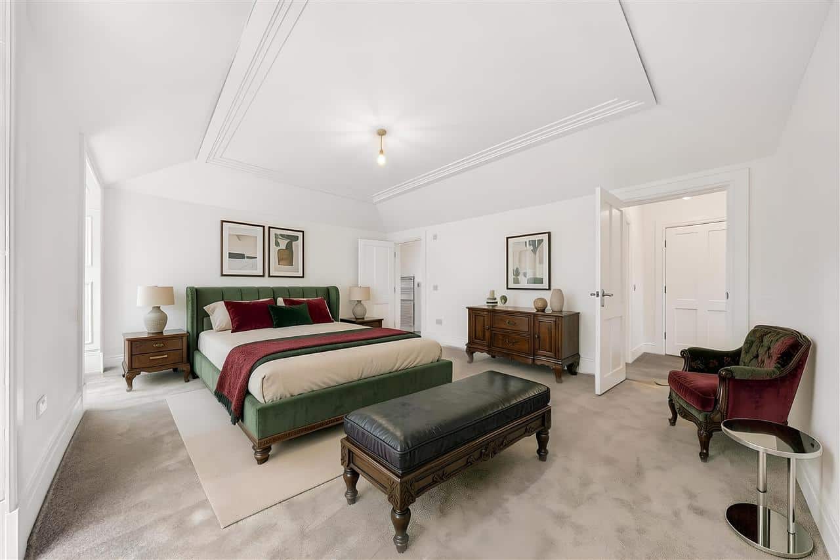
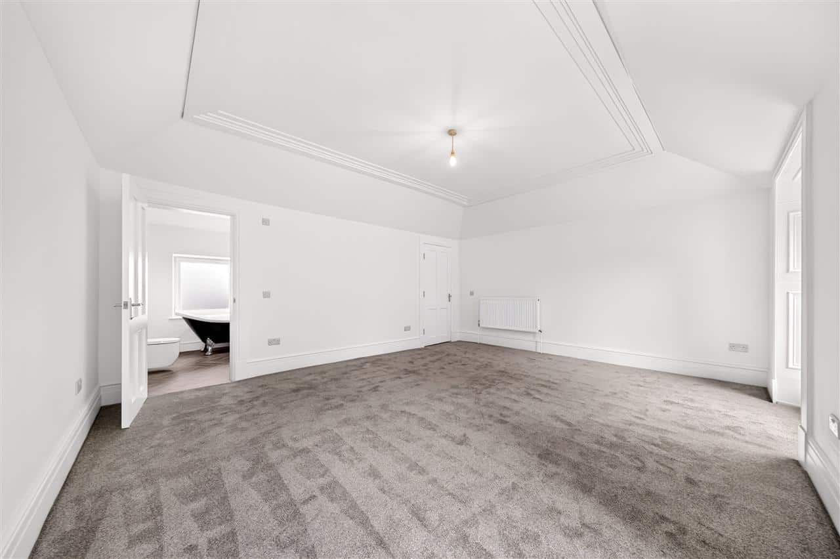
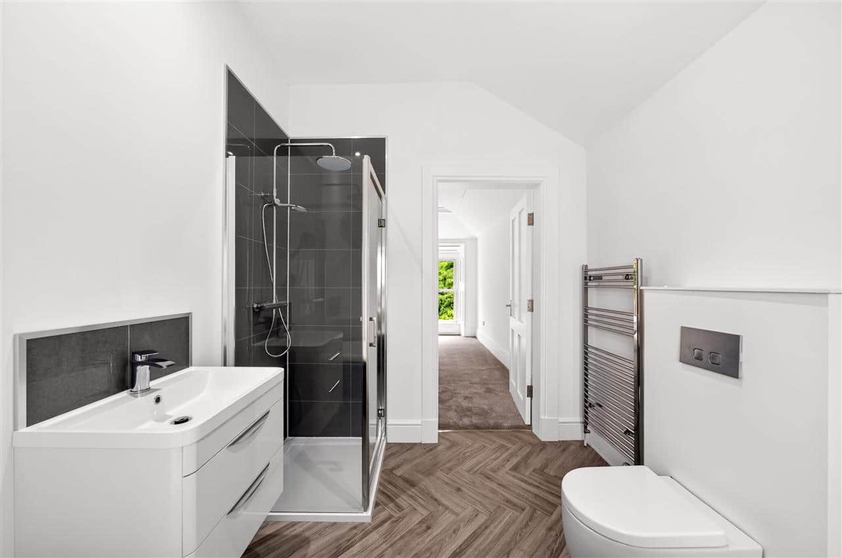
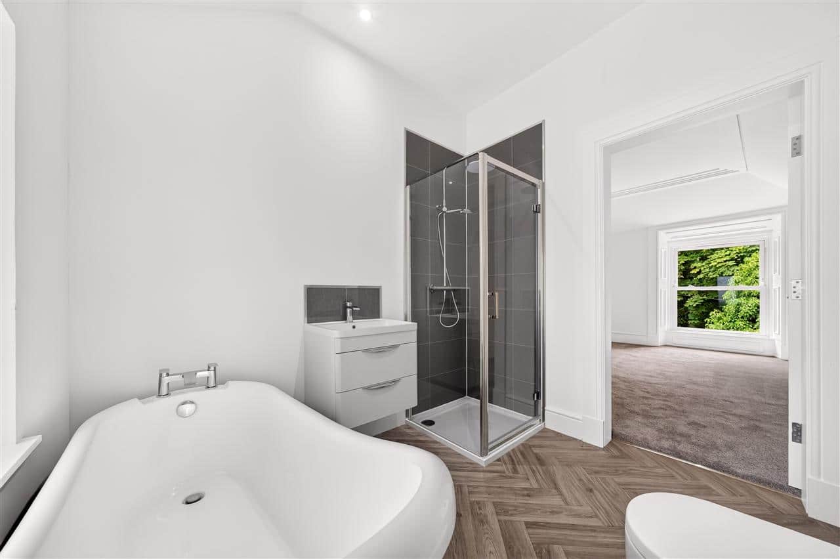
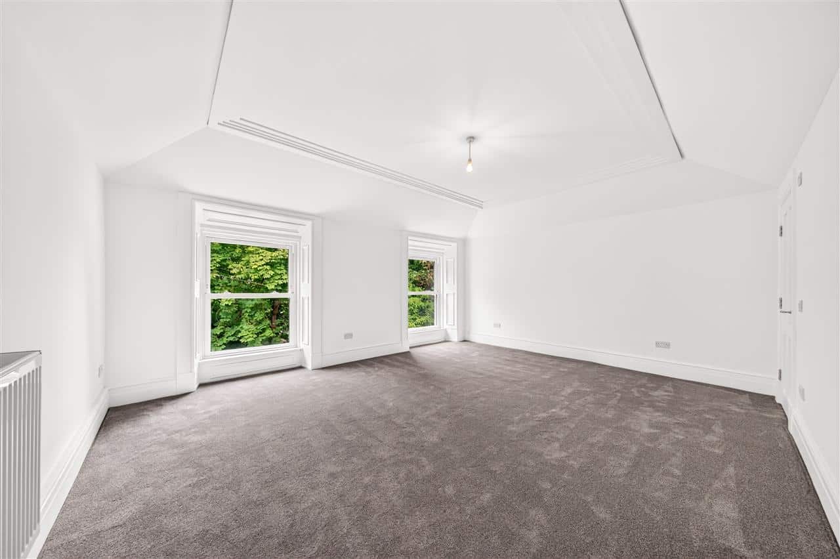
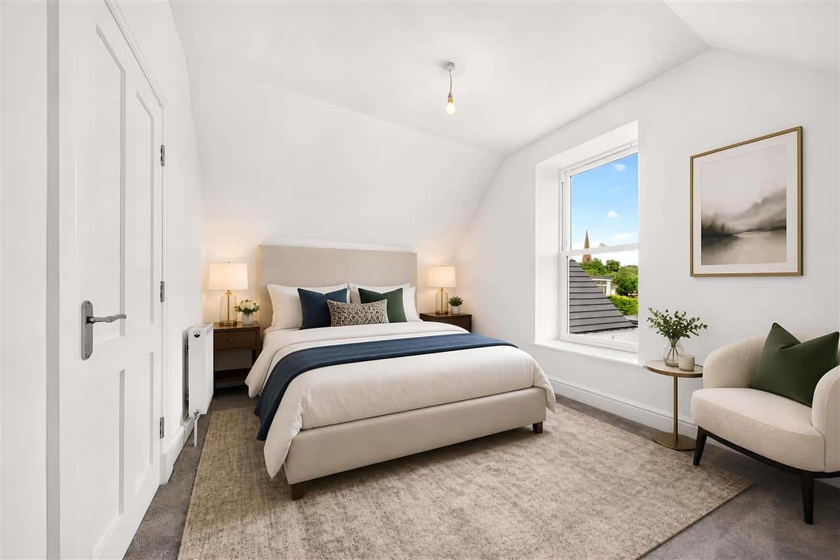
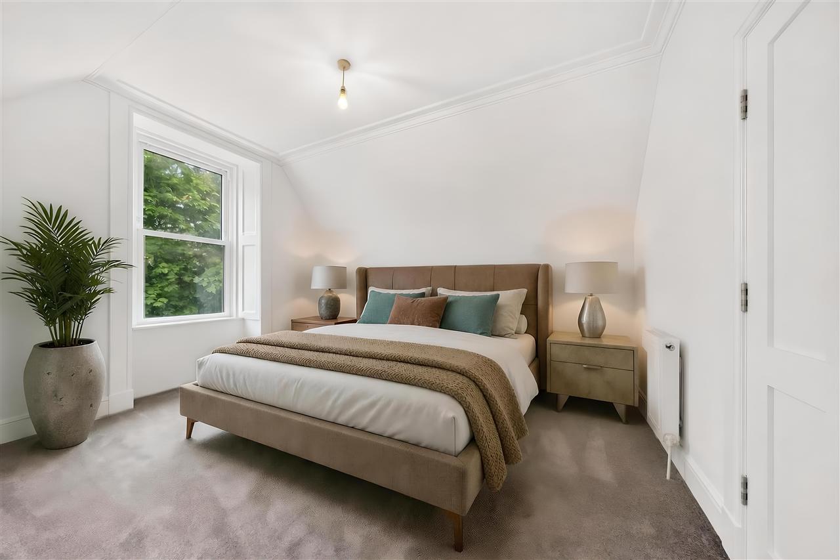
Upstairs, the impressive principal bedroom is exceptionally spacious and benefits from its own en-suite shower room. Two further well-proportioned double bedrooms and a family bathroom complete the first-floor accommodation.
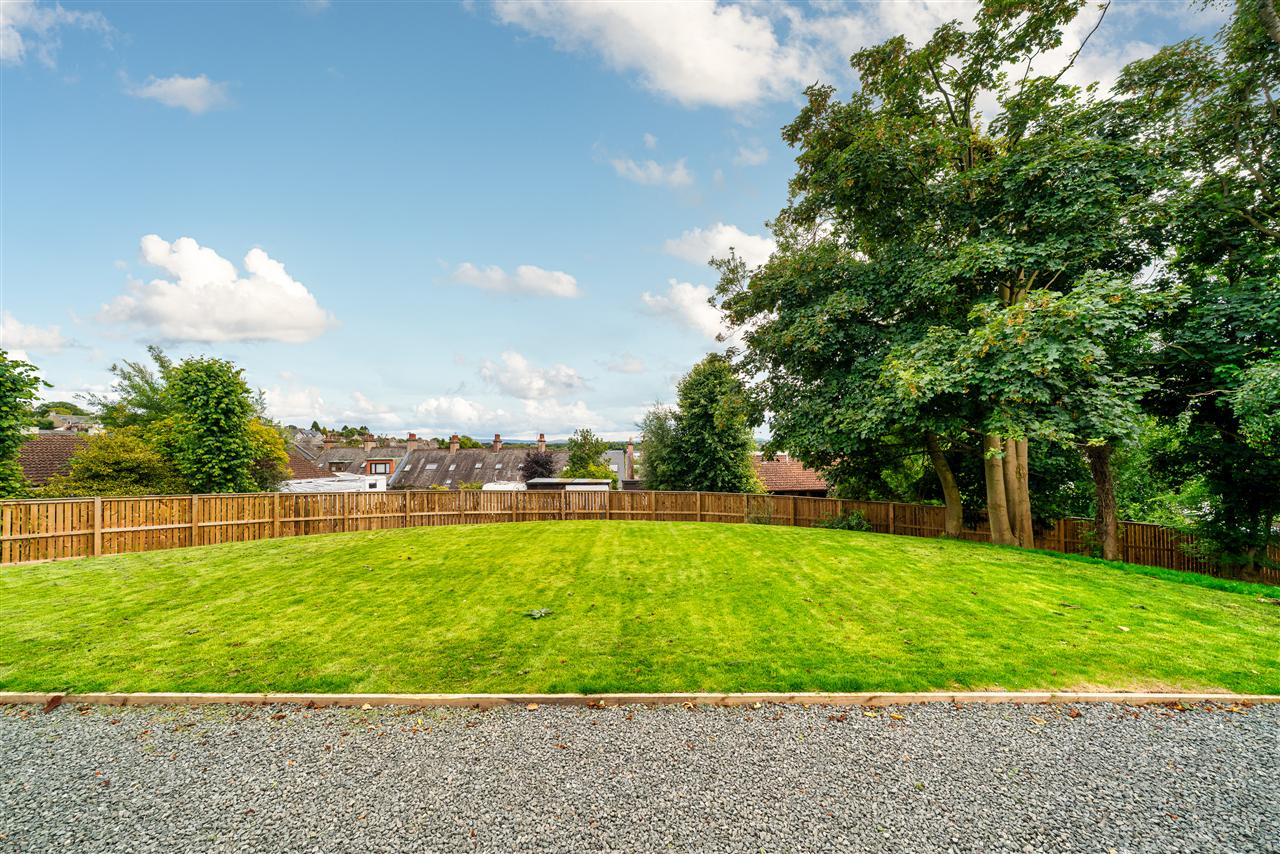
Outside, the property enjoys substantial grounds with mature trees providing an attractive backdrop and a wonderful sense of space and privacy. A generous gravelled driveway provides extensive off-street parking and leads to the detached garage.
With its combination of four double bedrooms, multiple reception rooms, extensive living space and generous outdoor grounds, 44 King Street offers a rare opportunity to acquire a substantial and highly versatile family home right in the heart of Bathgate and just a short walk from the town centre and train station.
Dimensions
Ground Floor
Living Room 3.70 x 5.40m
Lounge 4.89 x 4.20m
Snug 2.83 x 4.10m
Dining/Kitchen 5.40 x 6.21m
Utility 4.70 x 3.60m
Shower 2.30 x 1.50m
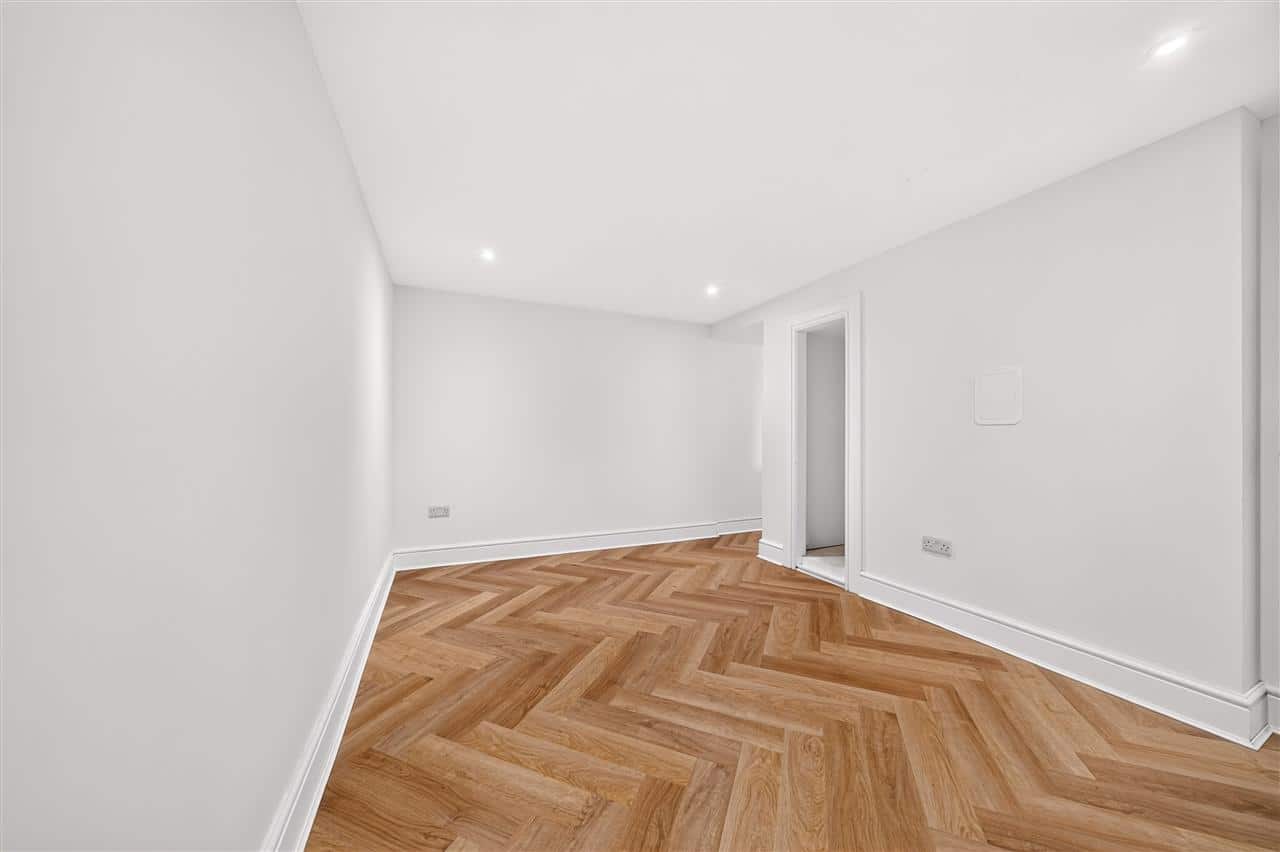
Bedroom (4) 3.00 x 4.18m
Garage 3.80 x 7.60m
First Floor
Bedroom (1) 4.39 x 5.53m
En-suite 2.58 x 2.30m
Bedroom (2) 4.00 x 4.20m
Bedroom (3) 3.14 x 4.00m
Bathroom 2.58 x 1.67m

£340,000
£245,000
£185,000
£575,000
£240,000

£400,000
£330,000
£400,000

£190,000

£775,000


"*" indicates required fields
"*" indicates required fields