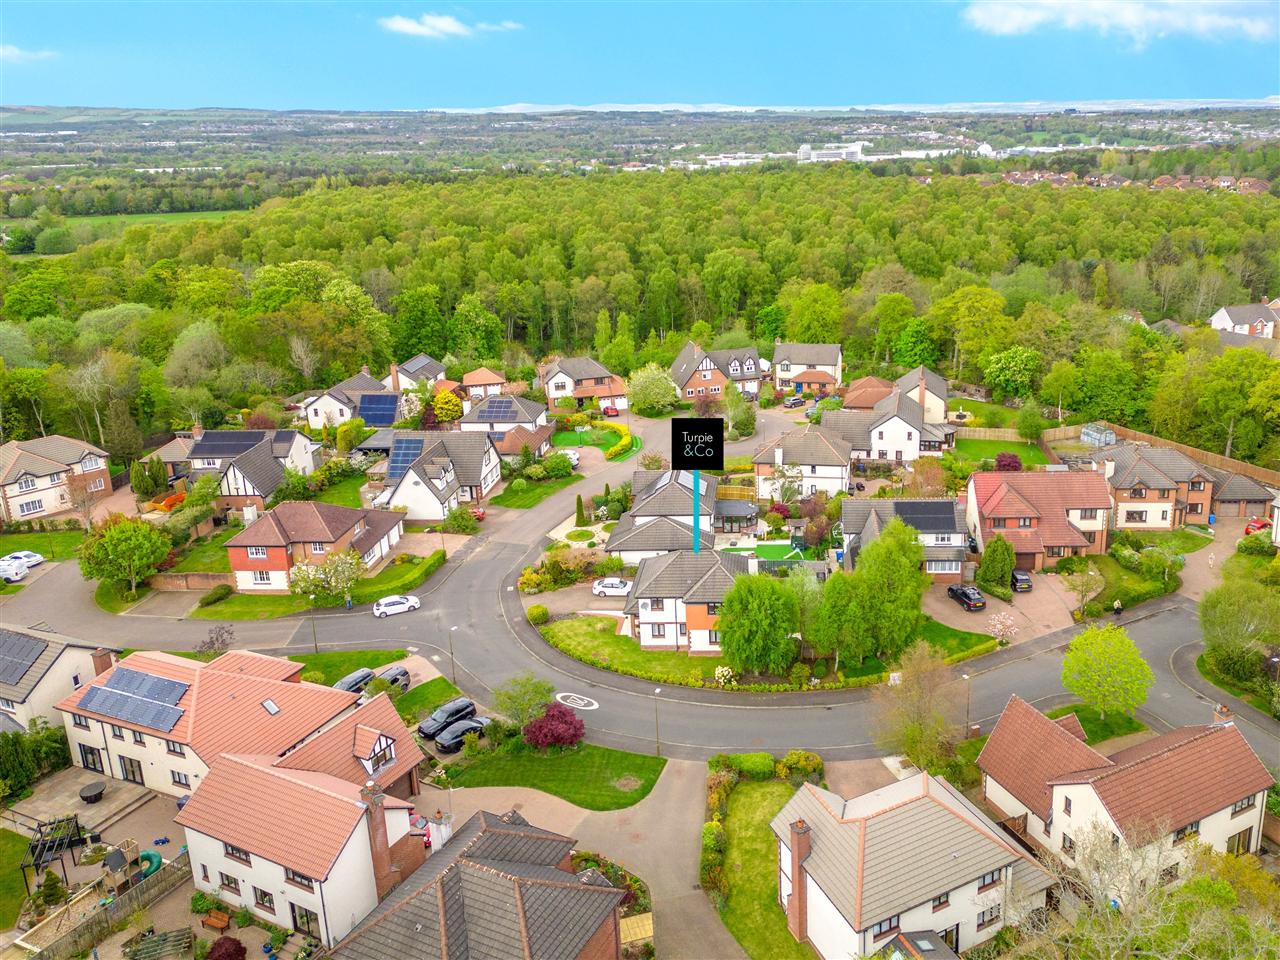
5 Bed Detached House Under Offer
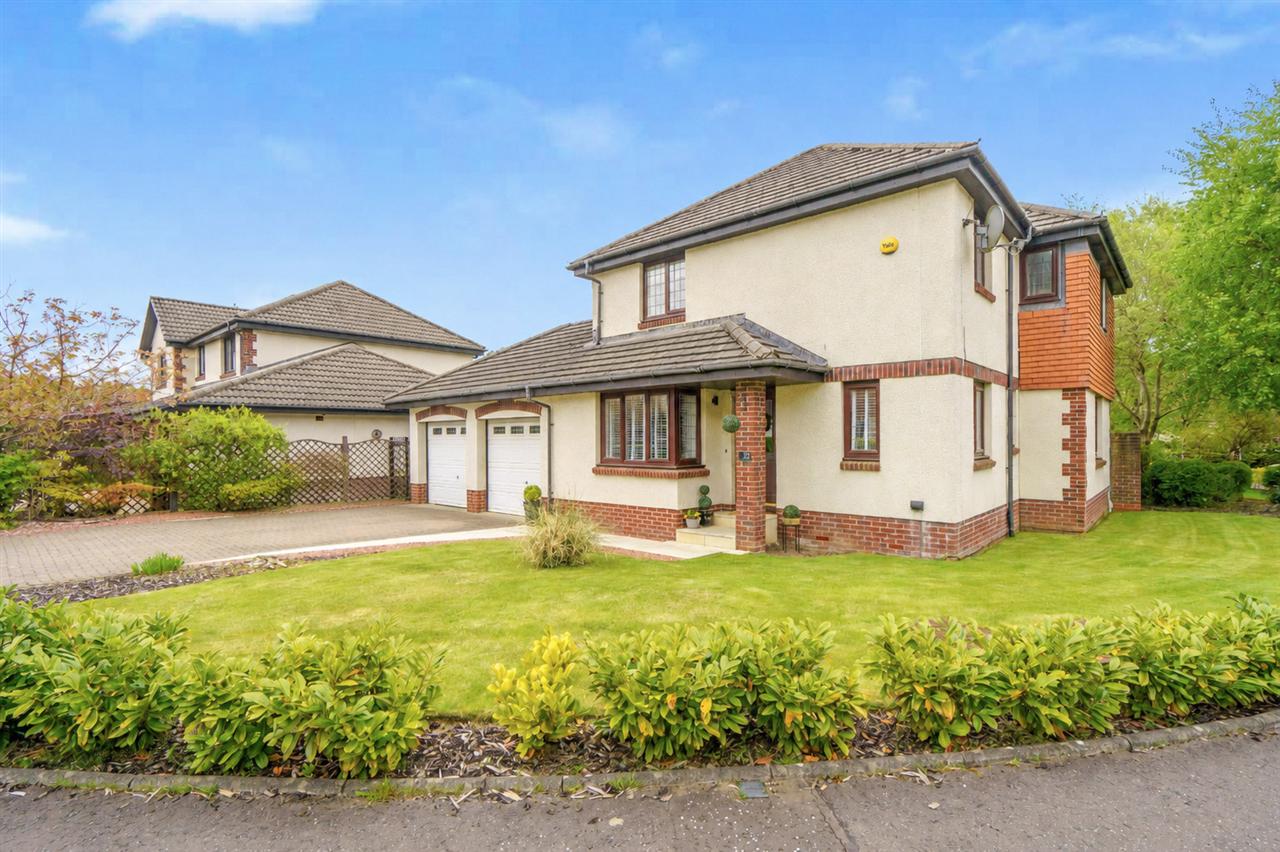
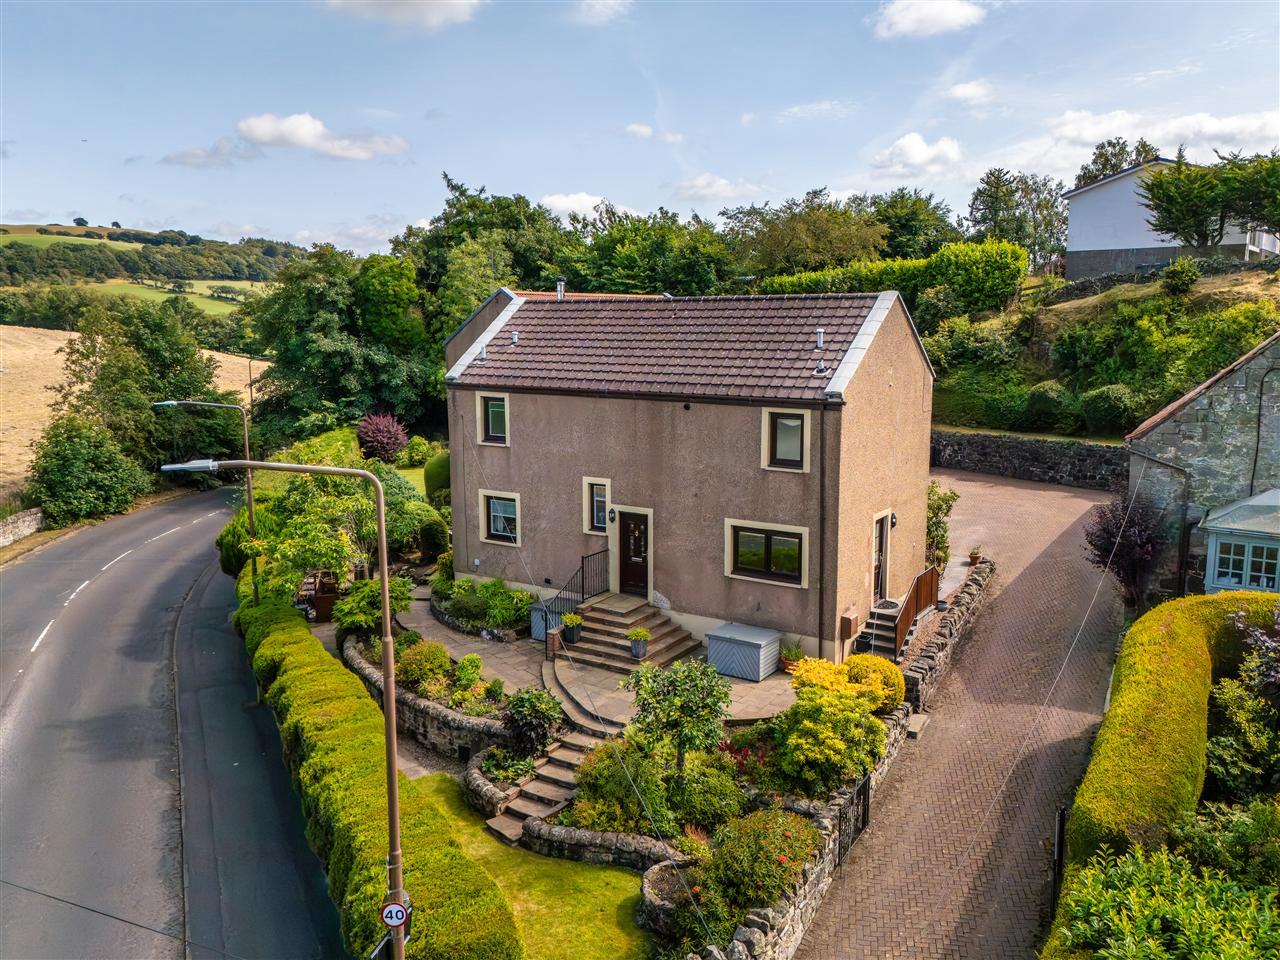
Combining high-quality contemporary design with comfortable family living, this outstanding five-bedroom detached home offers an impressive blend of space and style within a highly desirable Livingston development.
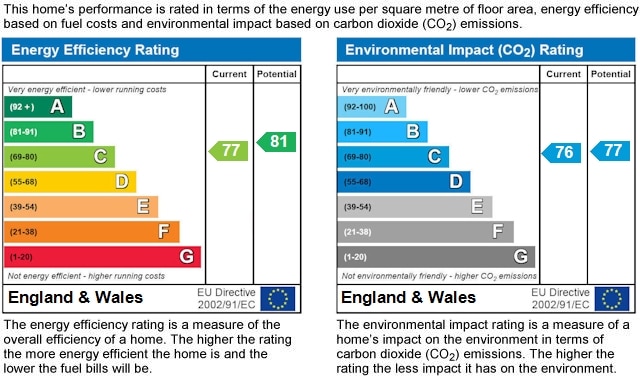
EPC Rating - Band C
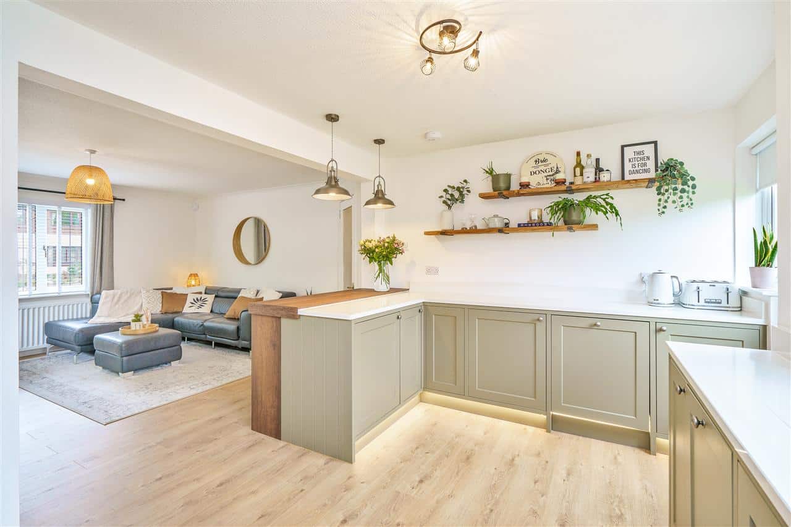
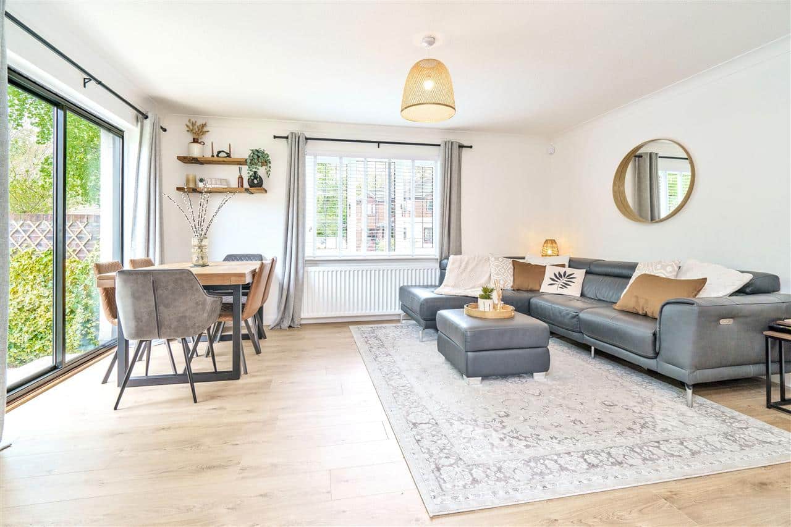
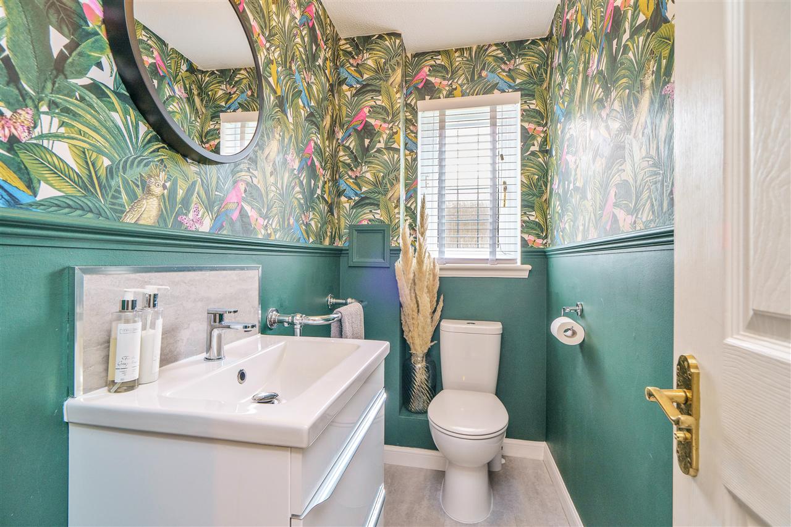
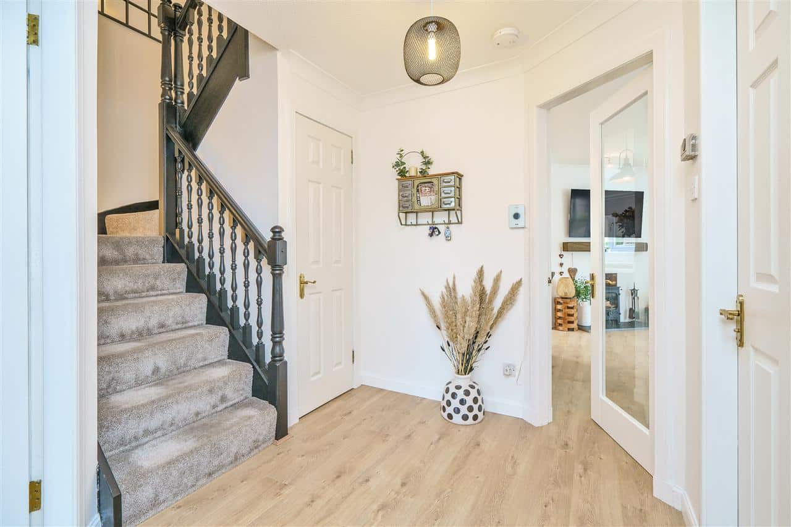
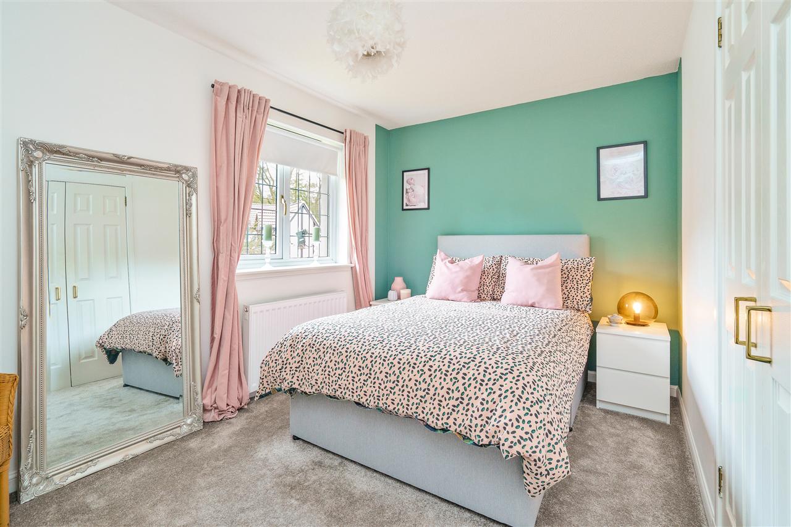
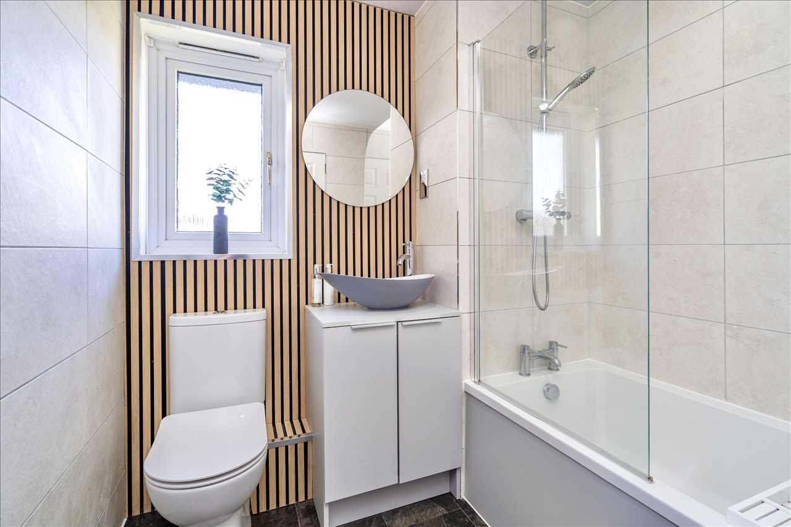
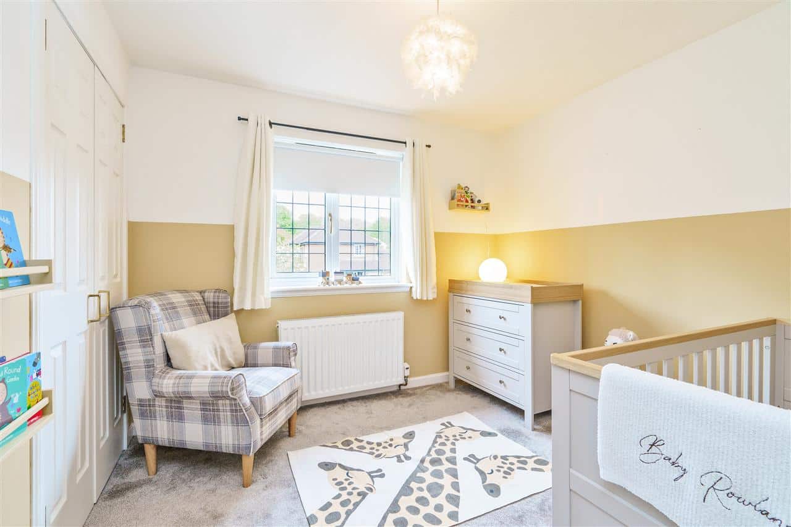
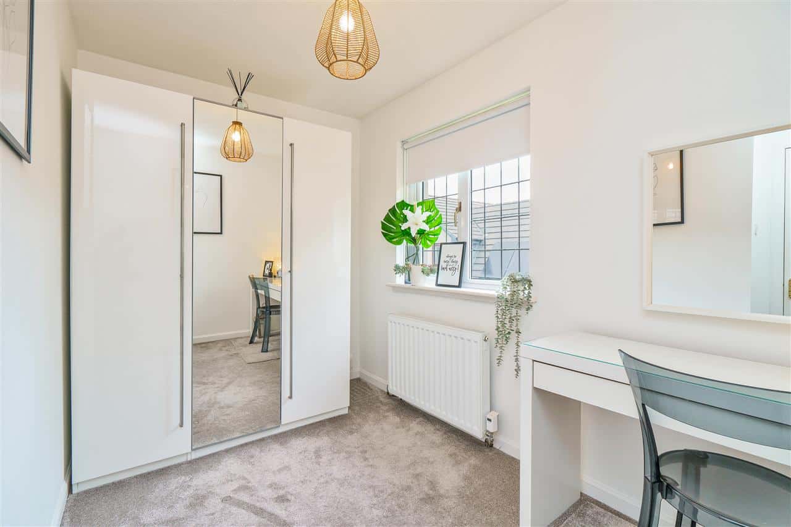
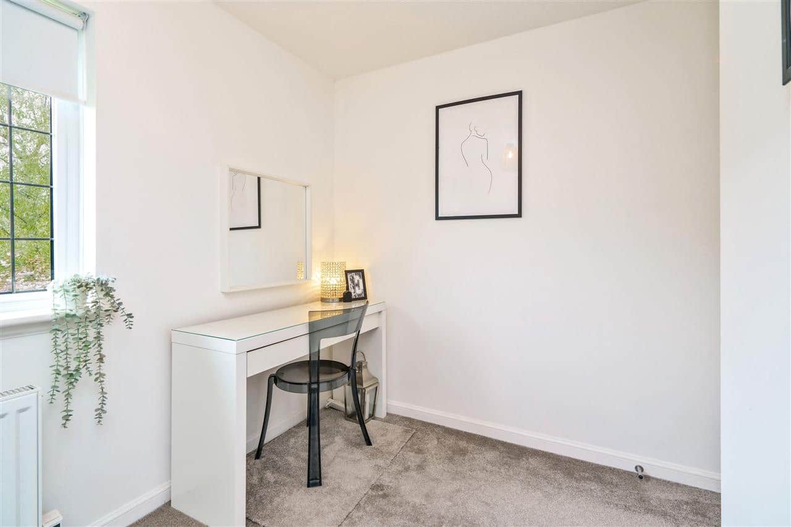
Thoughtfully designed for modern lifestyles, the property boasts expansive accommodation across two immaculately presented floors. At its heart lies a stunning open-plan kitchen and living area with direct access to the rear garden. A cosy sitting room provides an elegant yet relaxing retreat and each of the five spacious and versatile double bedrooms are beautifully appointed, including a luxurious principal suite featuring an en-suite shower room. The property is completed by a guest WC and family bathroom mirroring the exceptional interior standards.
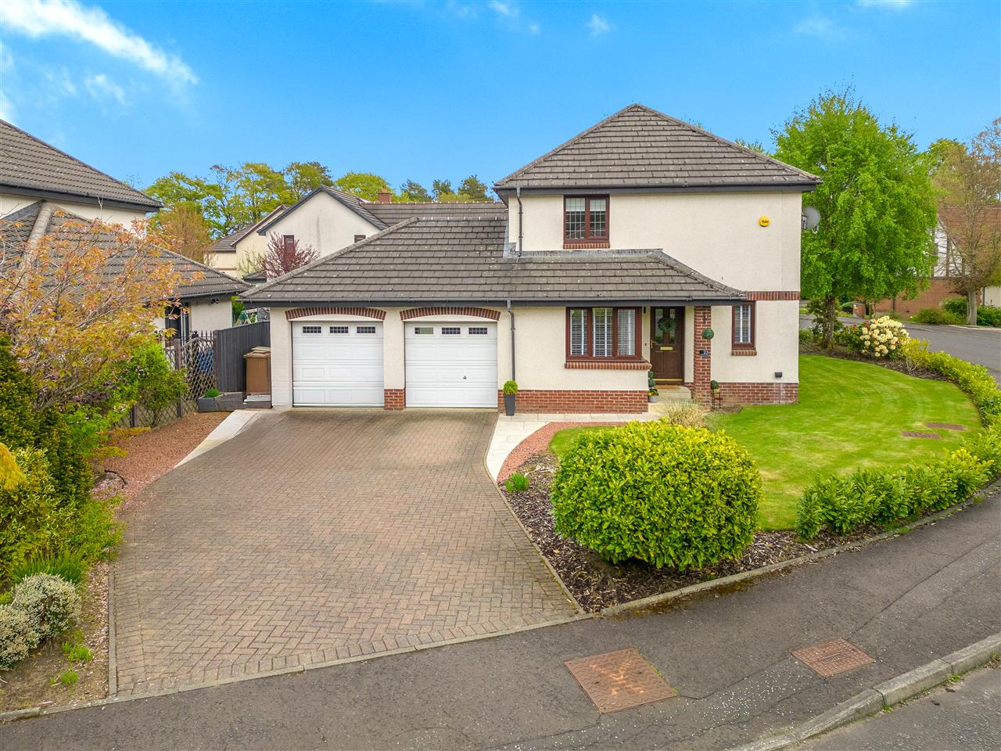
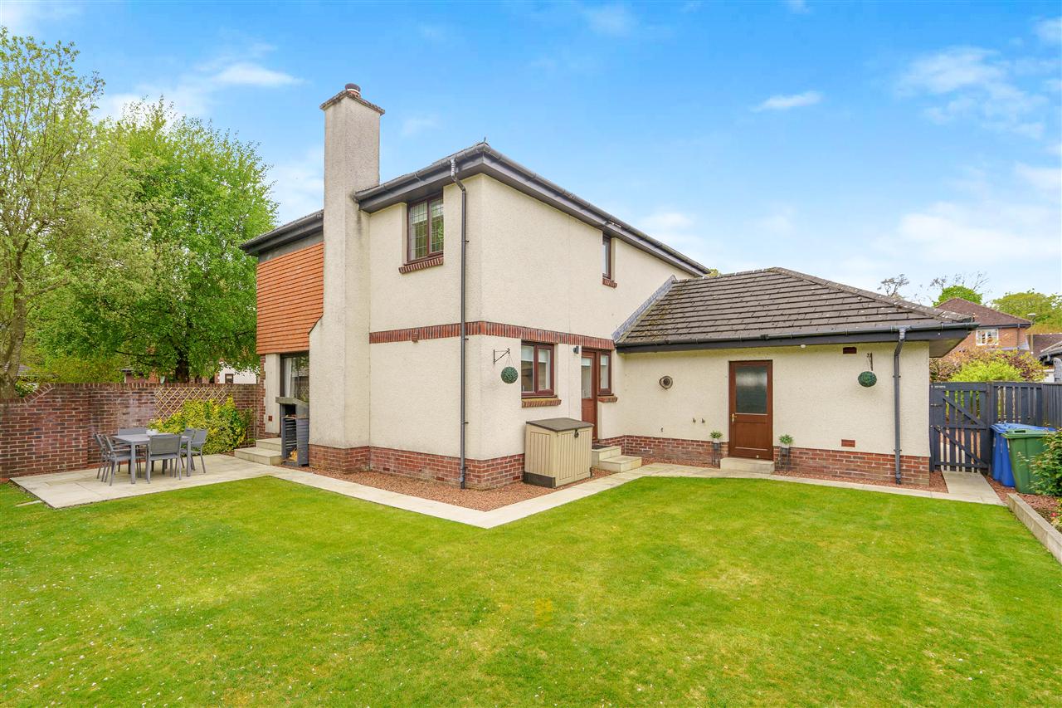
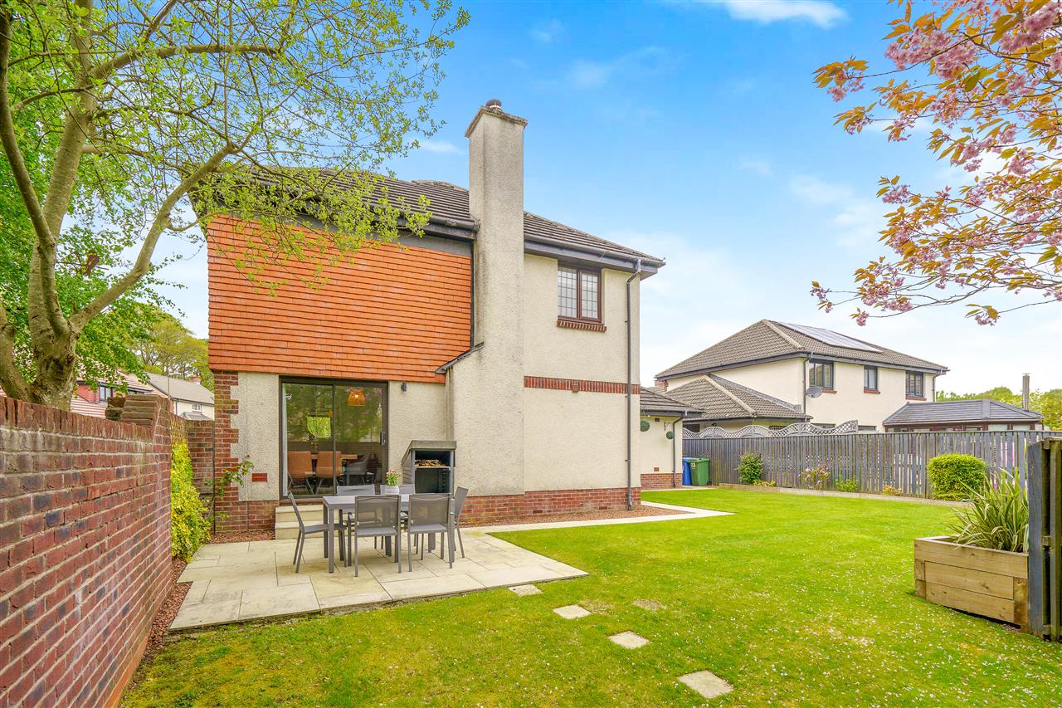
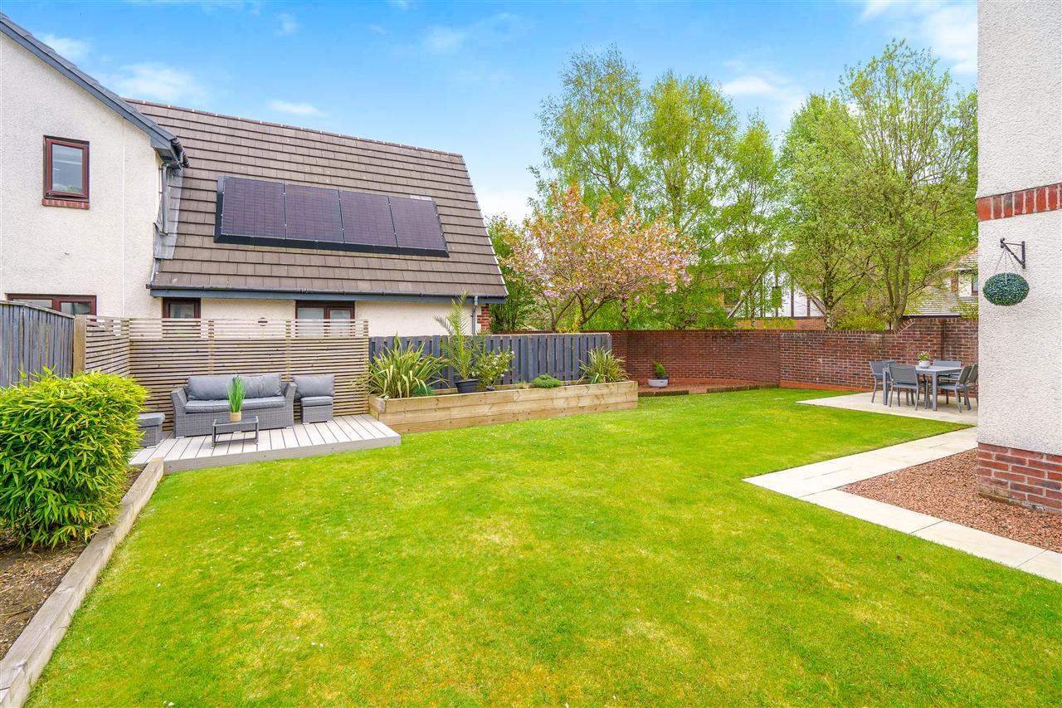
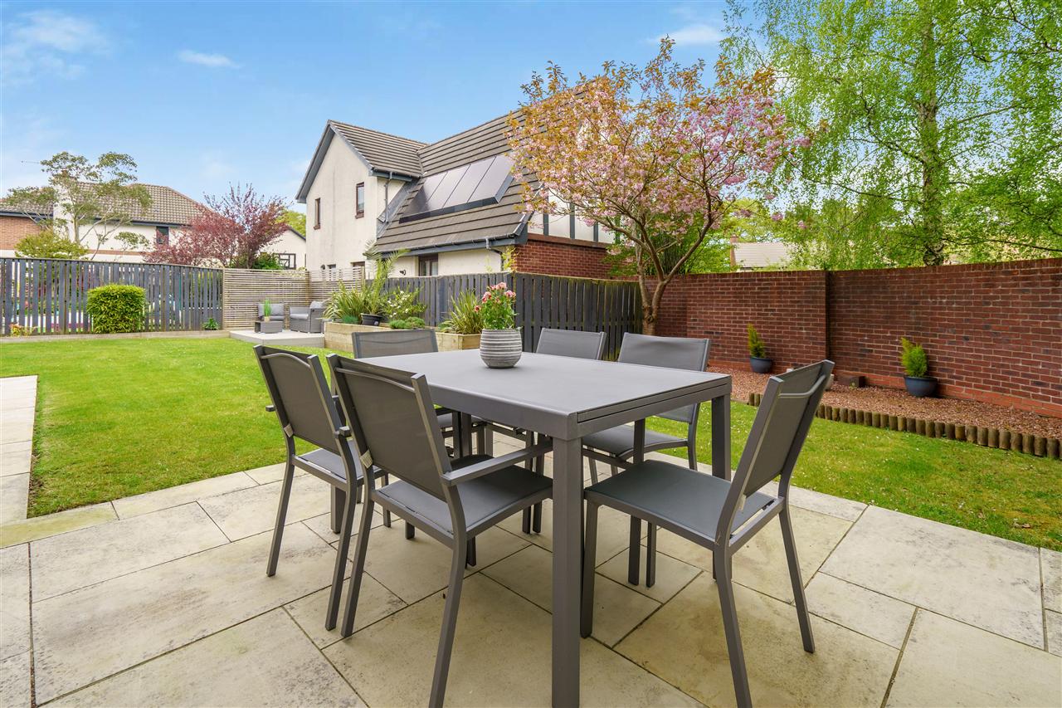
Outside, the home continues to impress with a private driveway, double garage, and a fully enclosed rear garden predominantly laid to lawn, an ideal space for children, pets, and outdoor entertaining.
Situated in the sought-after area of Bellsquarry, the property enjoys easy access to excellent transport connections, scenic green spaces, and superb shopping, leisure, and dining amenities.
What's special about this house
• With a high-quality contemporary design and a wonderful blend of space and style, this five-bedroom detached family home is outstanding.
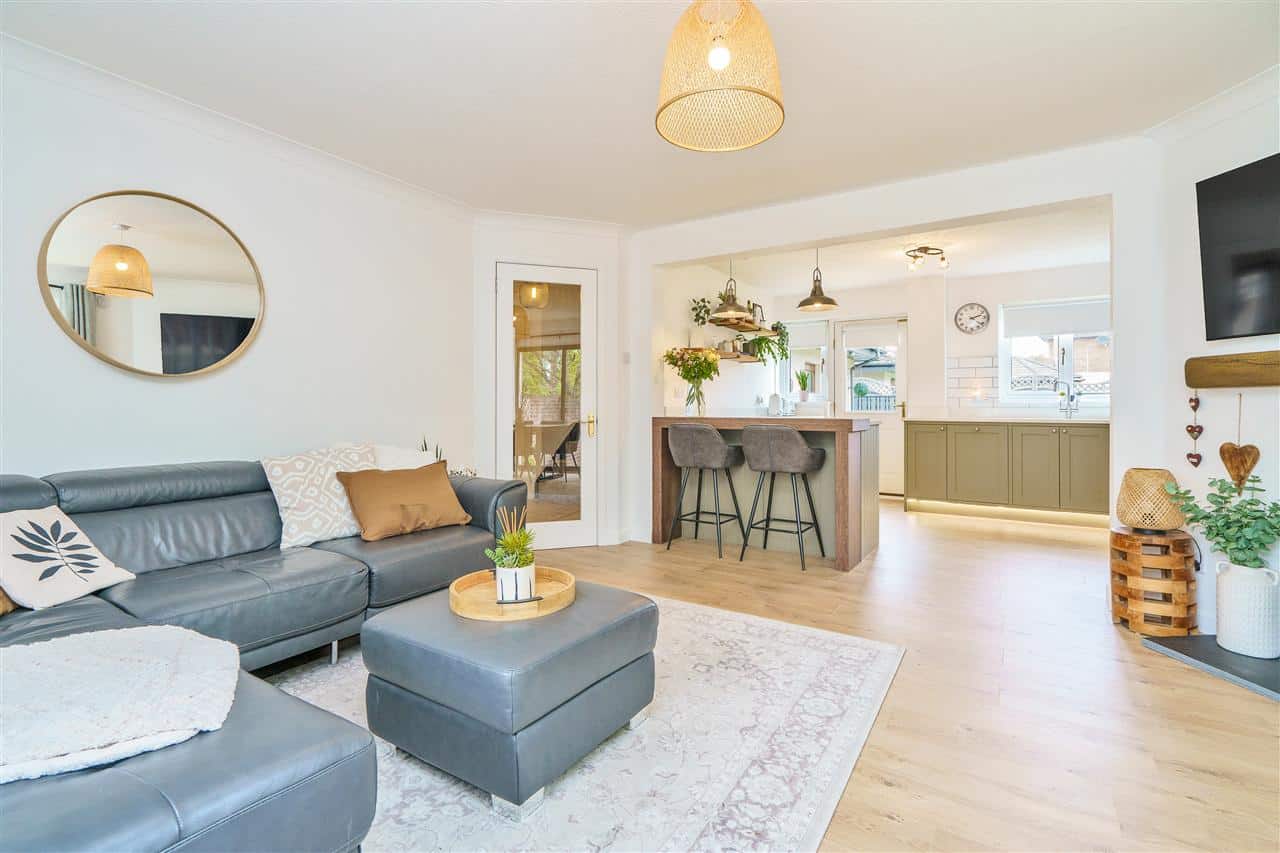
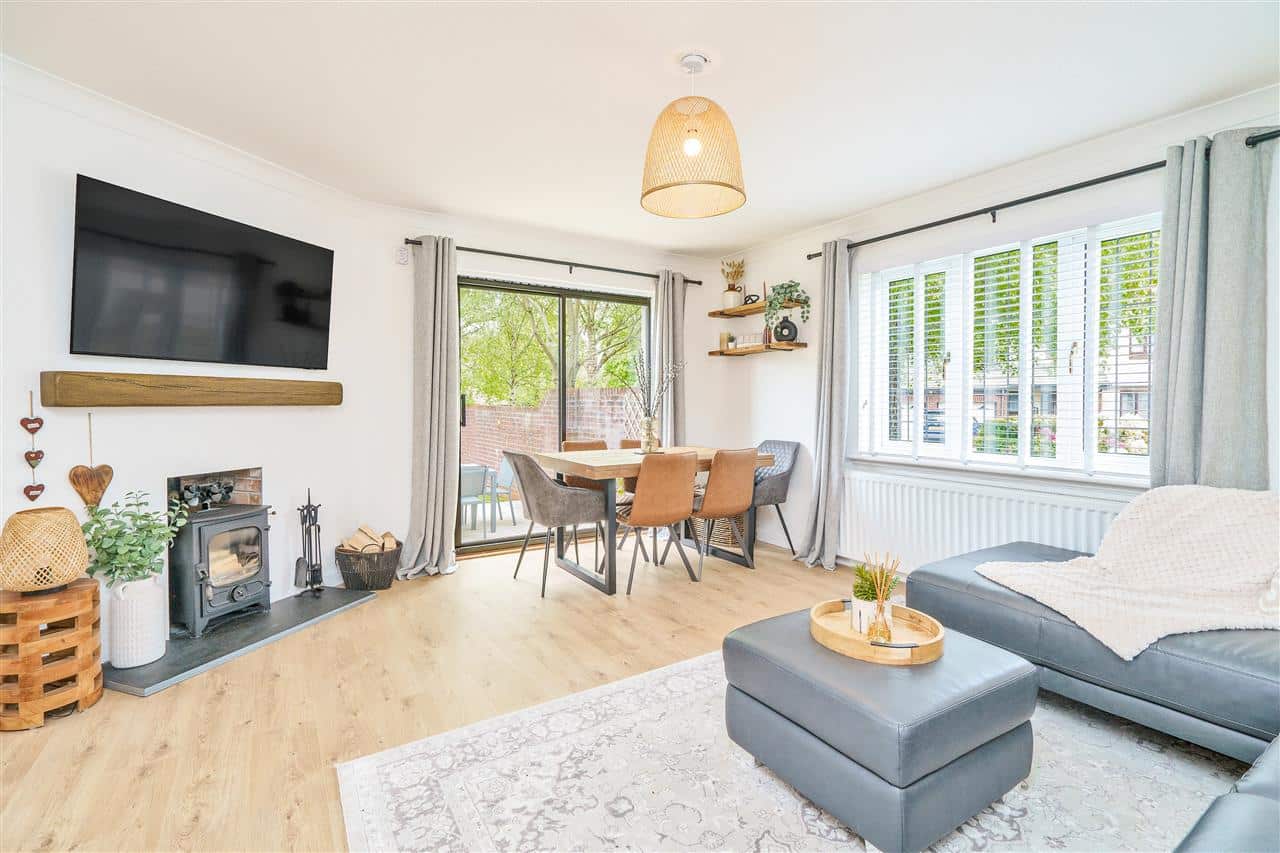
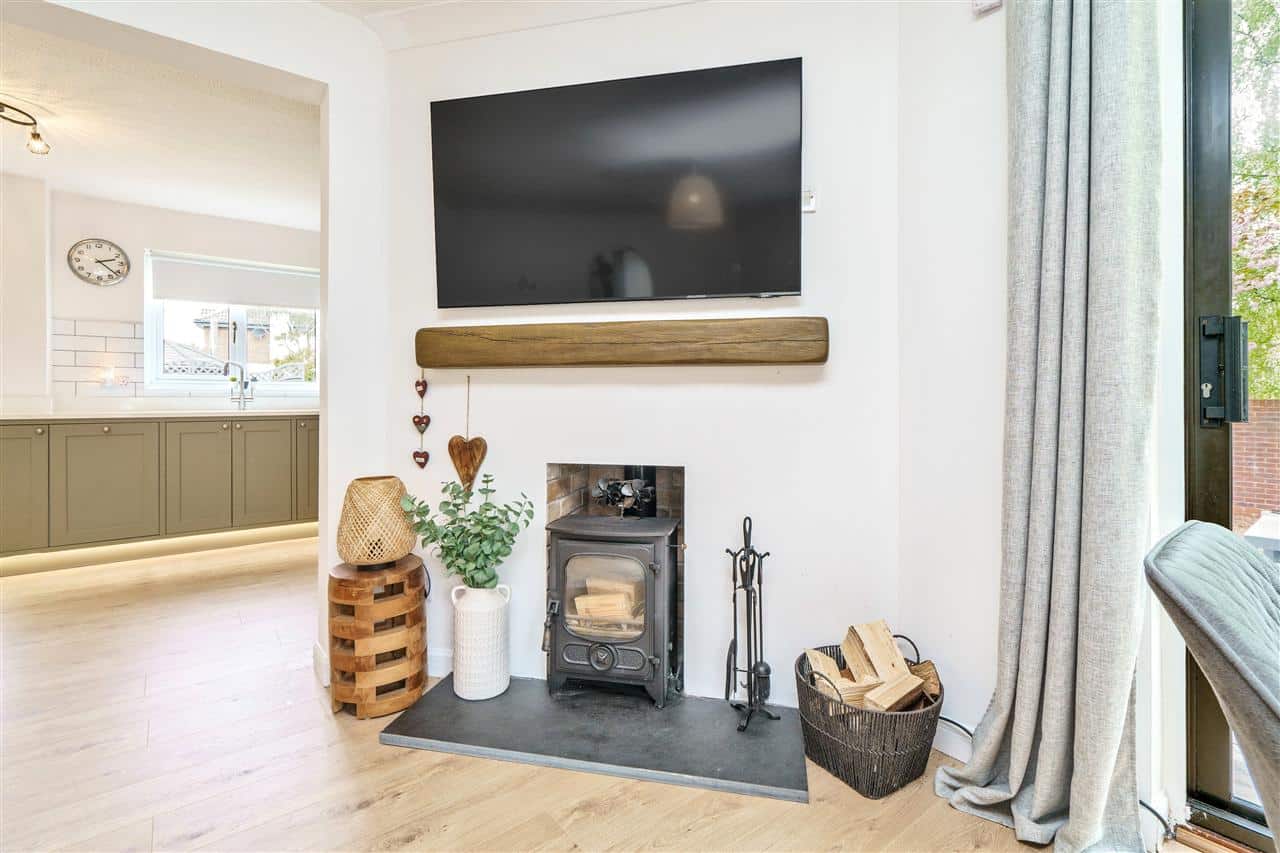
• Bright living room opening to the rear garden and showcasing an elegant design of wooden flooring, a warm neutral colour palette and log-burning stove. Opening to the kitchen, it is perfect for entertaining or relaxing with friends and family.
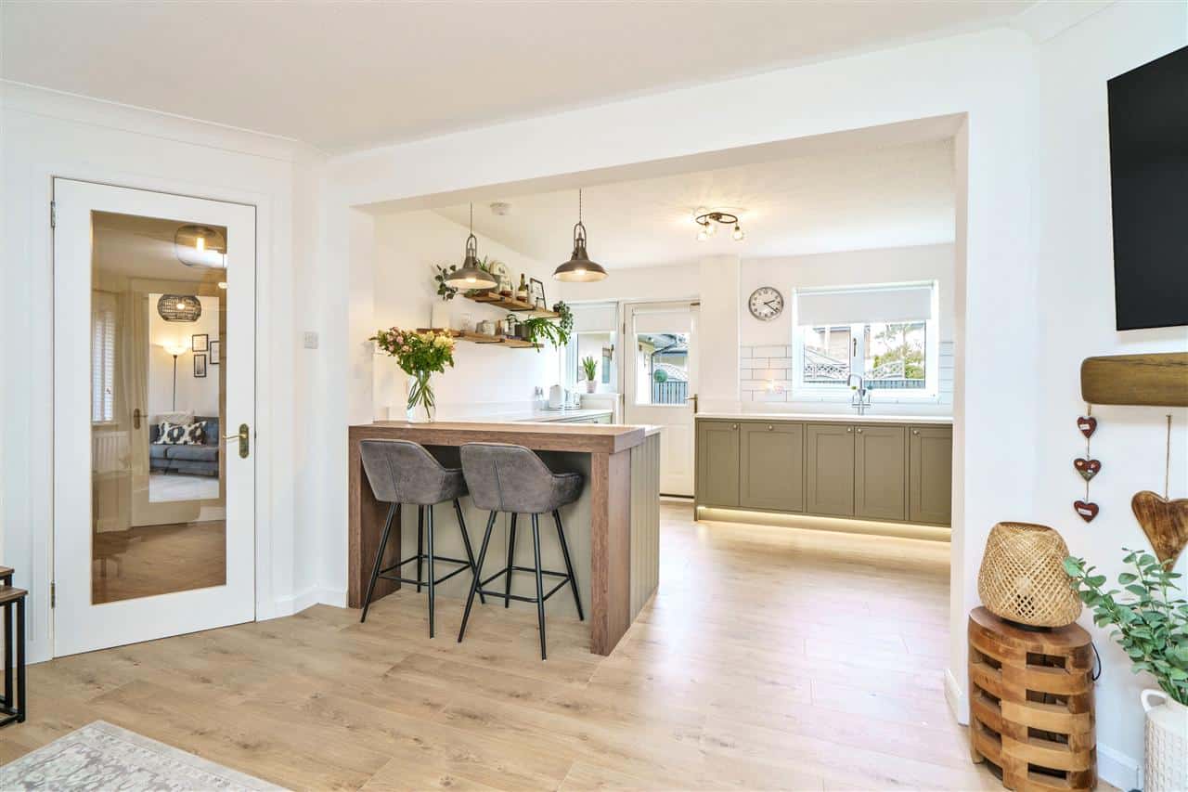
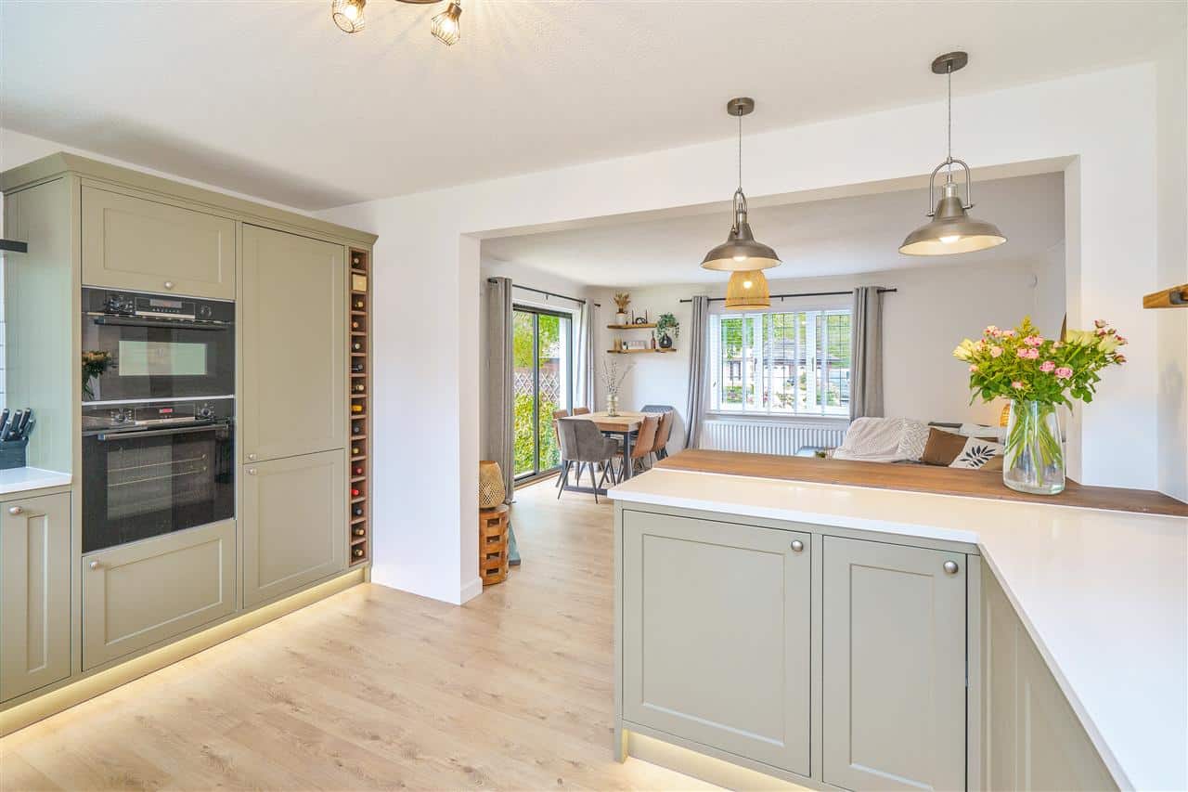
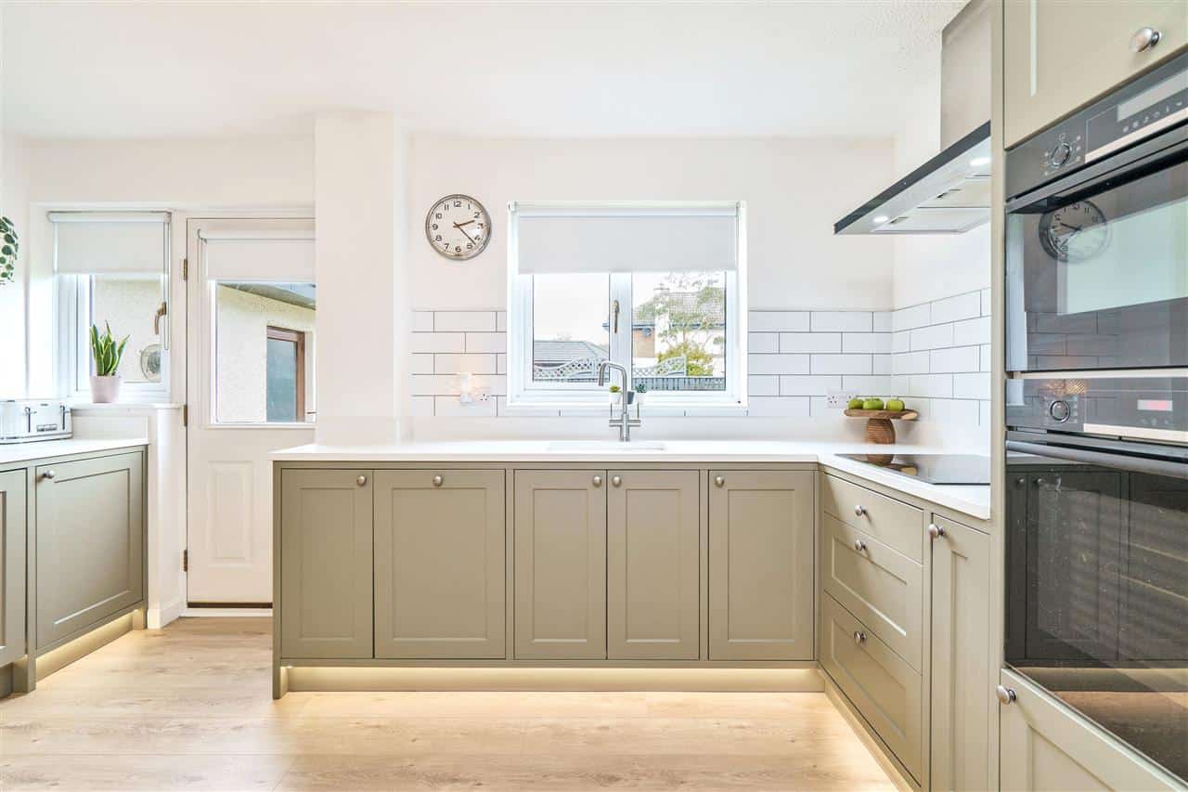
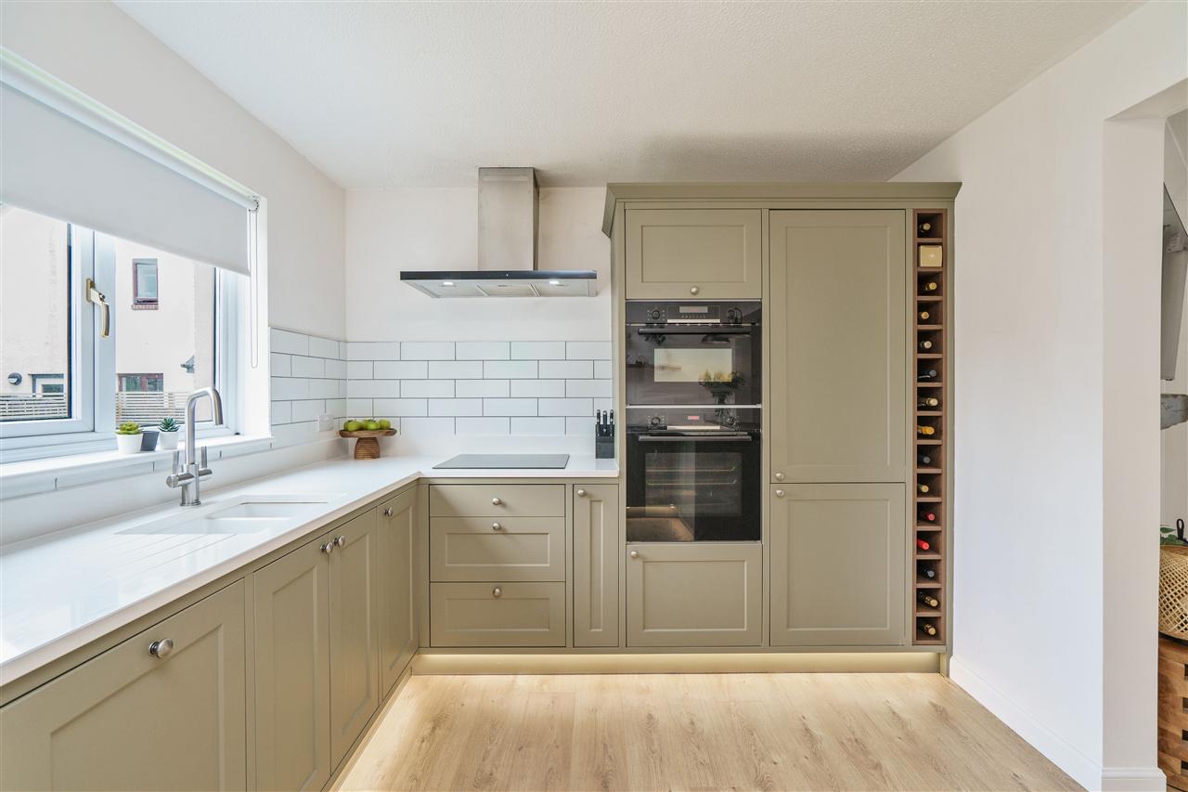
• Stunning kitchen with garden access, featuring soft under-lit green wall and floor cabinetry, smooth white worktops and a metro-tiled splashback. High-spec integrated appliances include an oven and extractor hood. A carefully considered counter separates the kitchen from the living room allowing for some division but maintaining the open plan design.
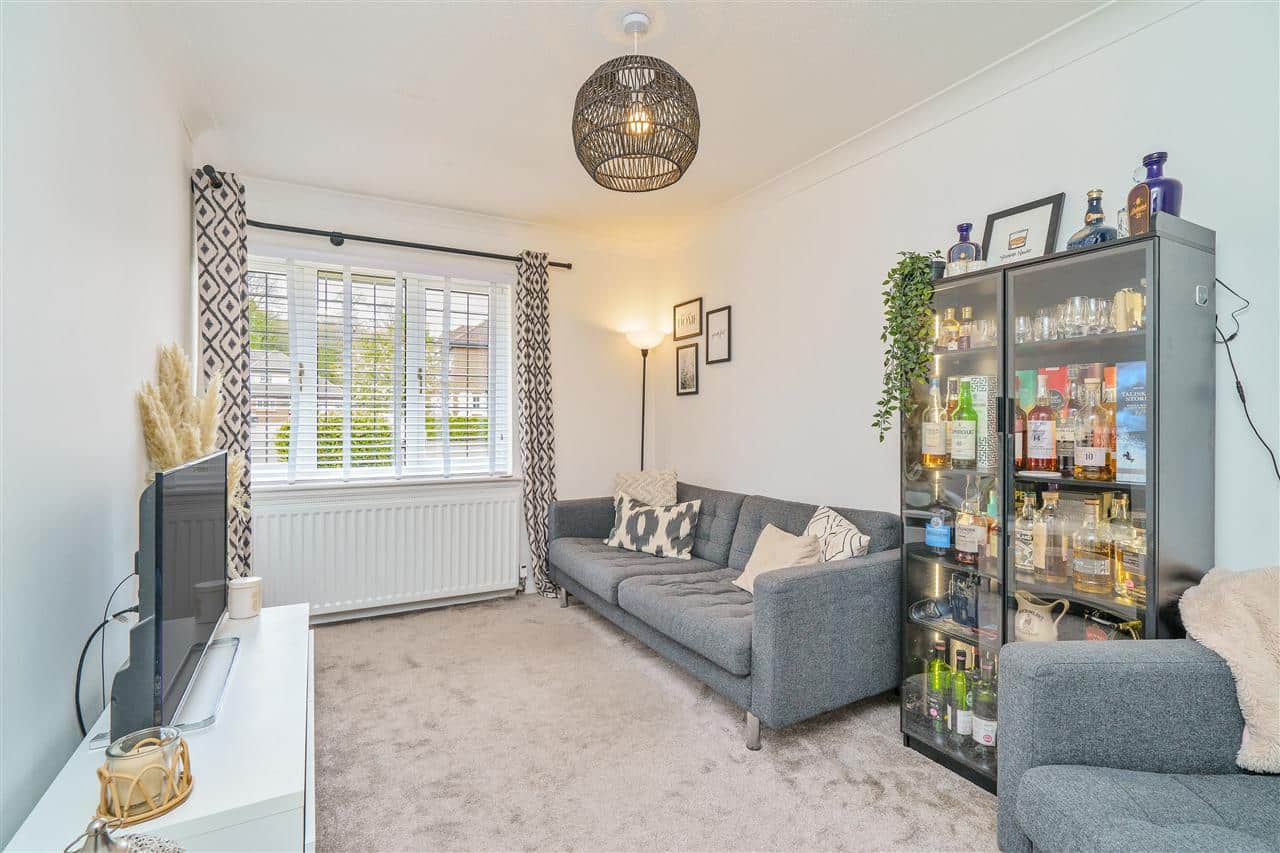
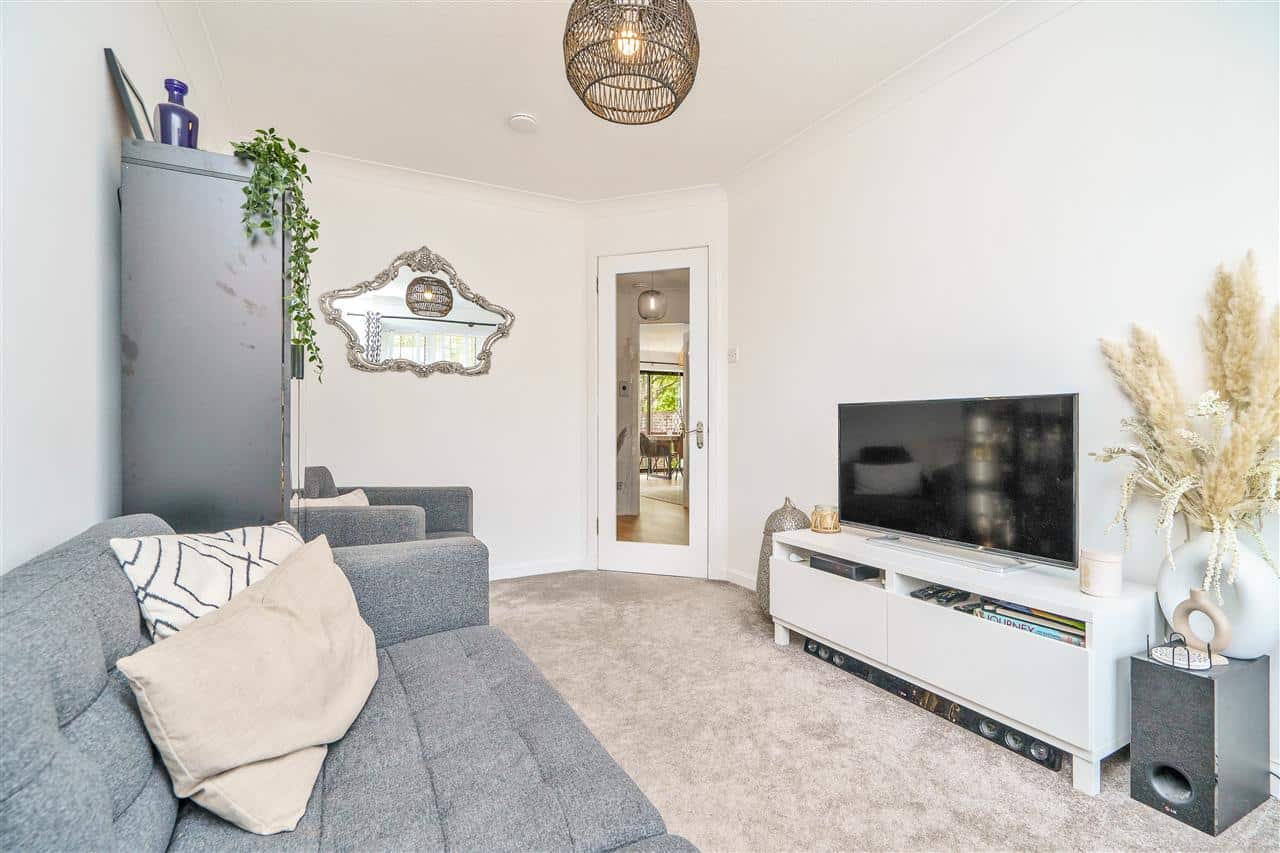
• Cosy and inviting carpeted sitting room overlooking the front of the property.
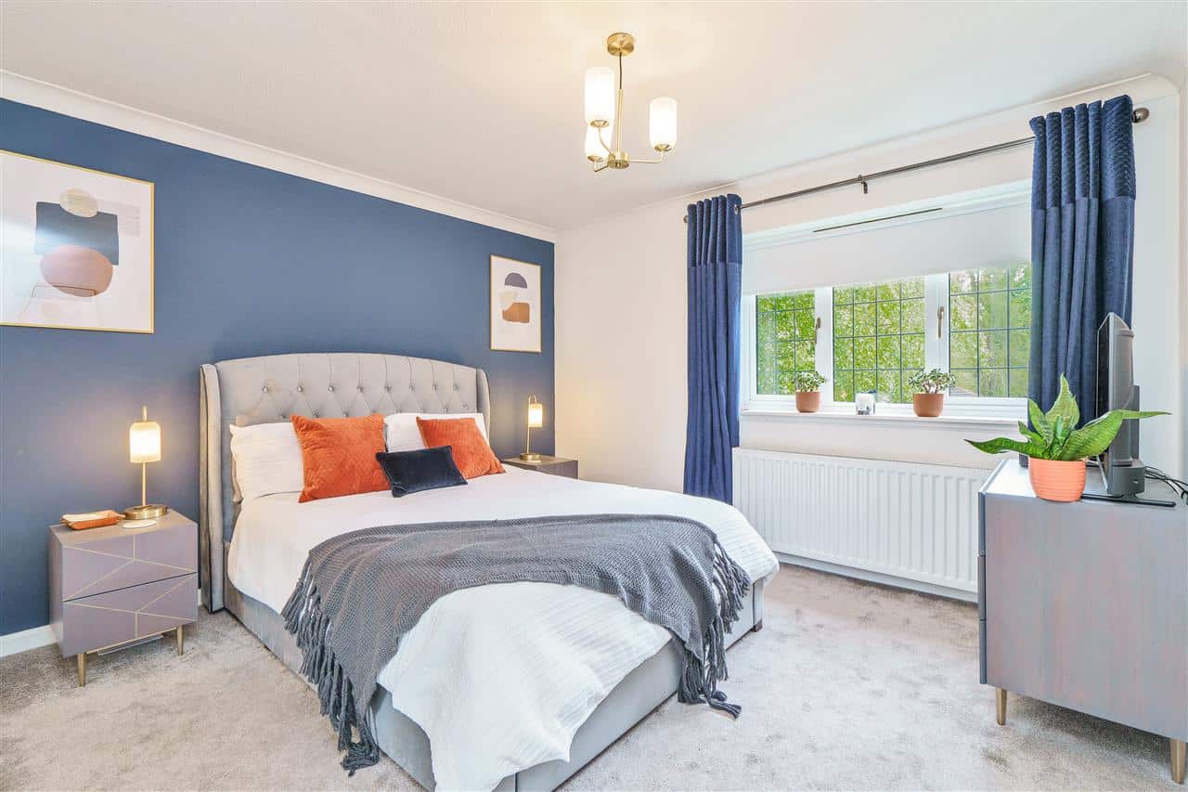
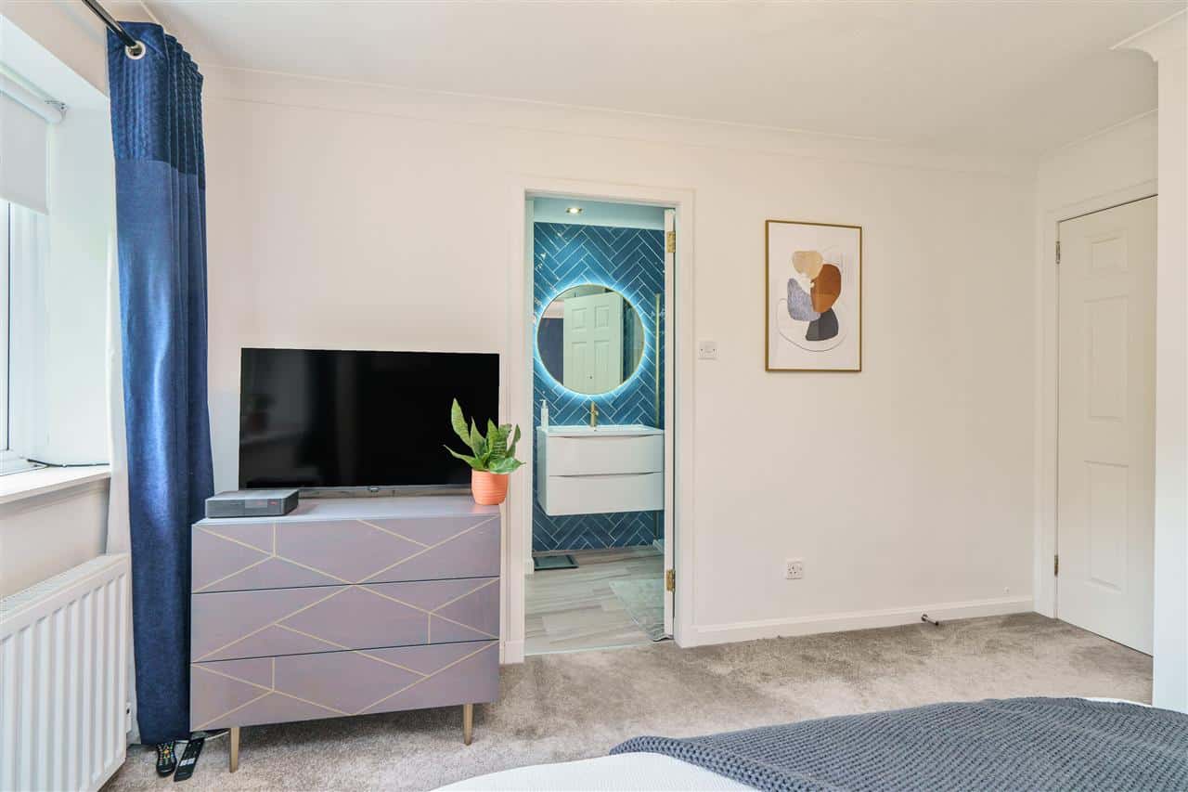
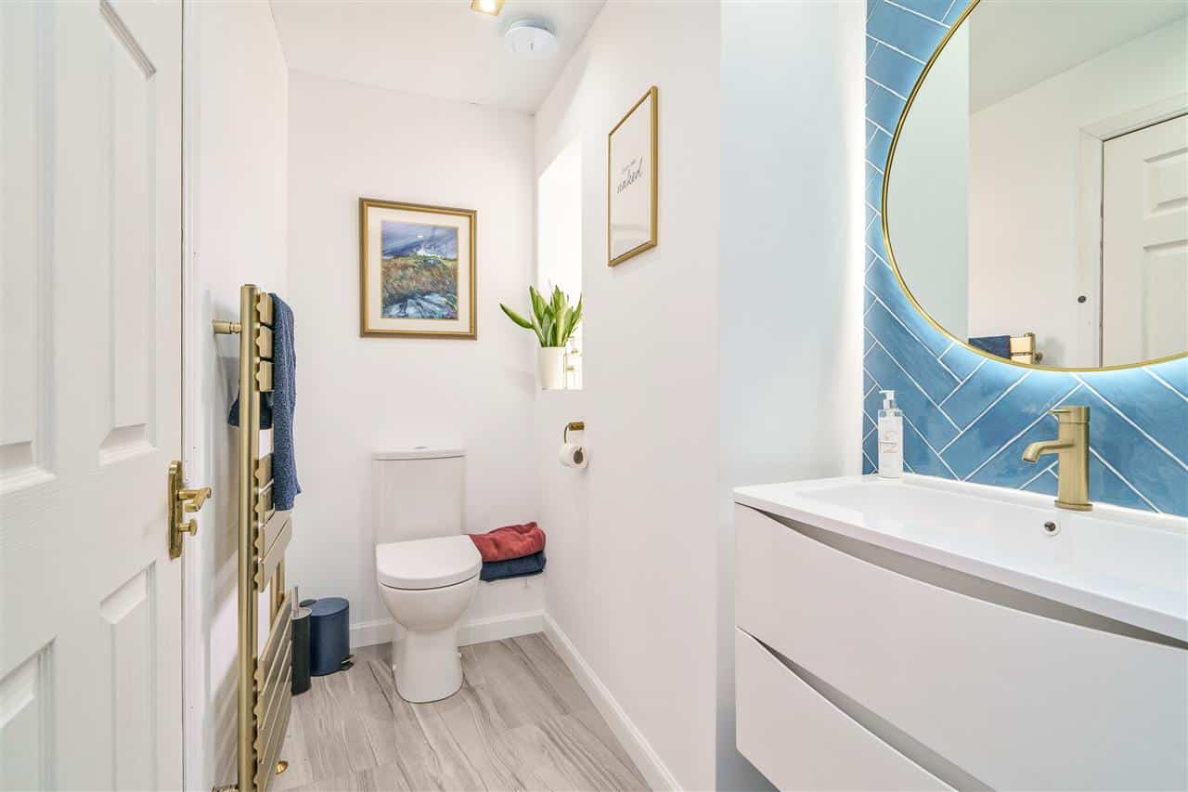
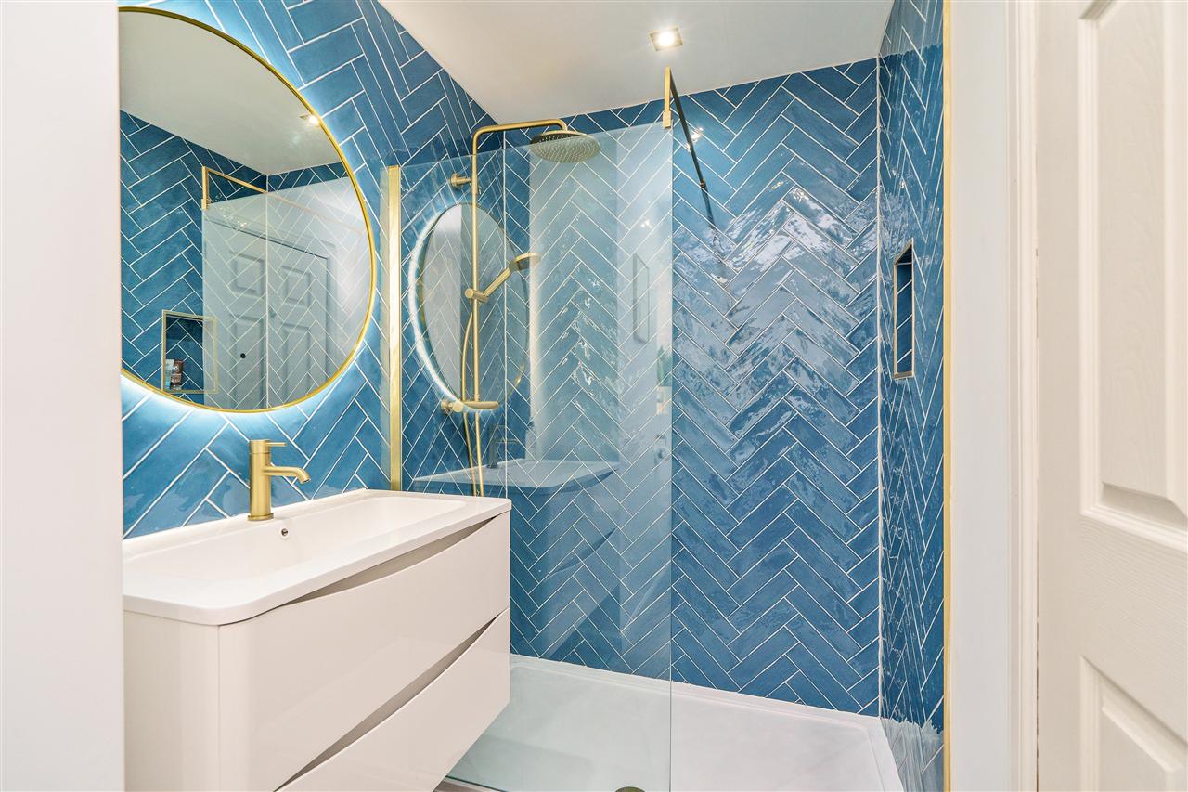
• Luxuriously appointed principal double bedroom with plush carpeting and built-in mirrored wardrobes. Its appeal is further enhanced by a spa-like en-suite shower with high-quality finishes including a washbasin built into a wall-hung vanity, striking blue tiling, and gold-effect hardware.
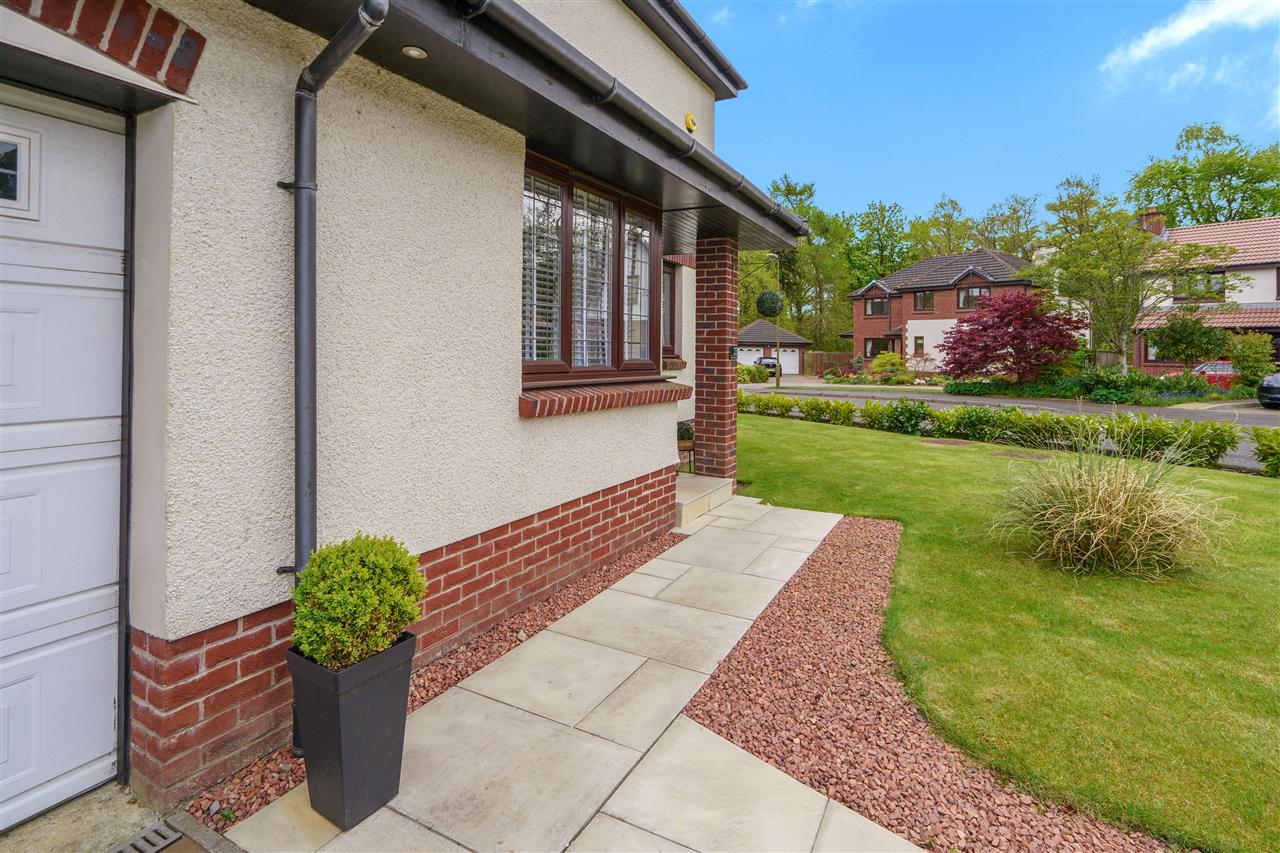
• Neat lawn to the front and an enclosed garden to the rear comprising a manicured lawn, borders, a patio and raised decking.
• Ample off-street parking provided for by a mono-block driveway, and integral double garage.
• Sought-after residential setting minutes from Livingston's fabulous array of retail and leisure amenities, as well as road and rail links to Glasgow and Edinburgh.
Location and Amenities
• Catchment for Bellsquarry Primary School and The James Young High School.
• A peaceful village atmosphere residential setting yet minutes from leisure, dining, and retail amenities.
• 10-minute drive from the exclusive Deer Park Golf and Country Club with its prestigious 18-hole course, beauty salon, thermal spa, swimming pool, gym, squash courts, and fitness classes.
• The Centre Livingston and Livingston Designer Outlet are a short five-minute drive, providing a wide variety of high street stores, boutiques, cafès, a VUE cinema, an ASDA supermarket, and casual dining options.
• Ideal commuter location close to the M8 with easy access to Edinburgh (17 miles) and Glasgow (32 miles); the M9 is a short drive away.
• Livingston South Railway Station with regular and swift links to Edinburgh and Glasgow is a 5-minute drive.
• Edinburgh International Airport is just 13 miles away from the property.
• Scenic green spaces on the doorstep include Bellsquarry Wood.
• Near to family-friendly recreational activities such as Xcite Livingston Leisure Centre and Five Sisters Zoo.
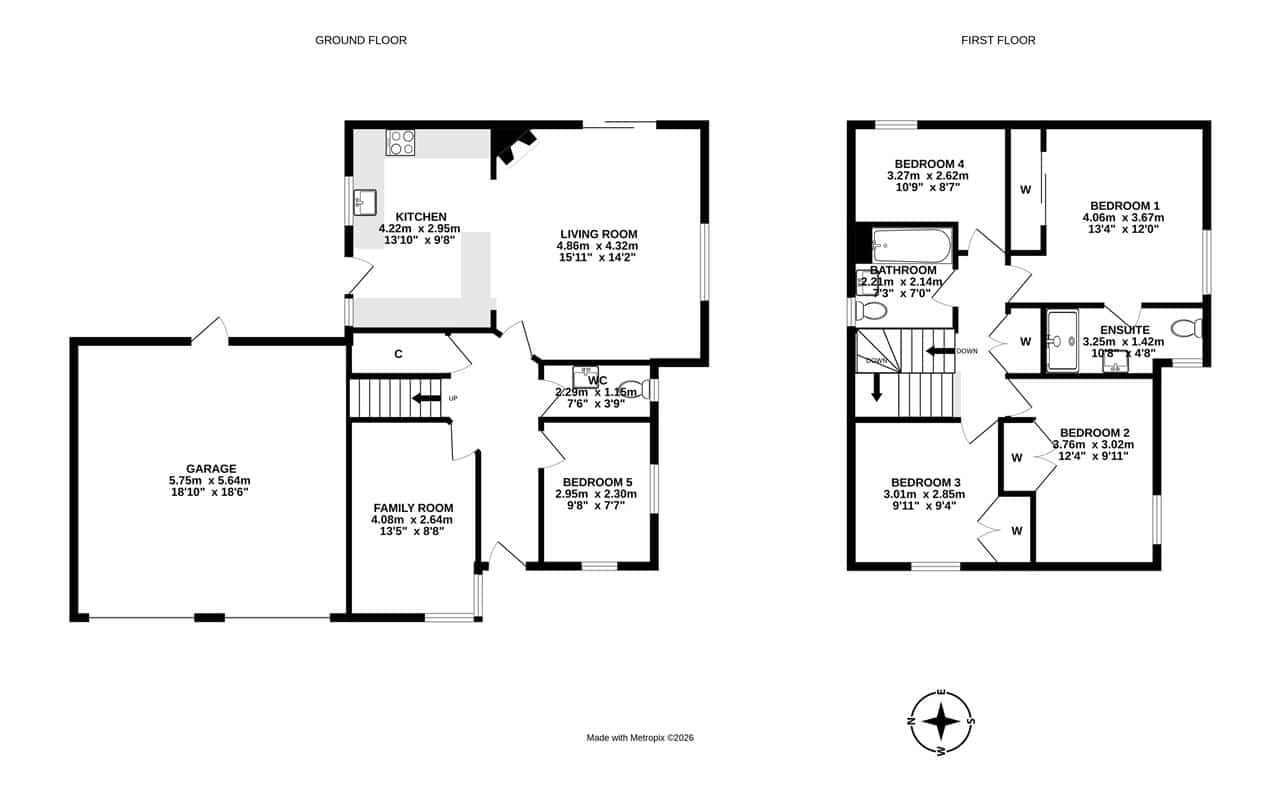
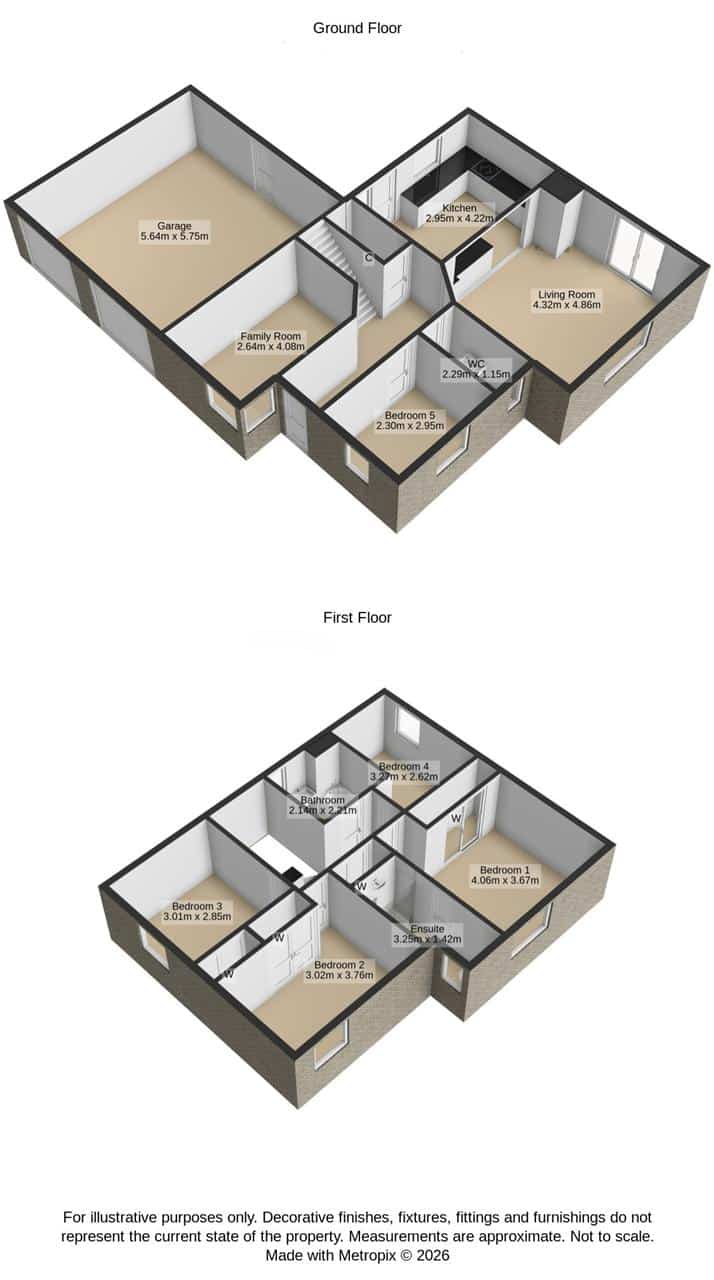
Dimensions
Ground Floor
Living Room 4.86 x 4.32m
Kitchen 4.22 x 2.95m
Family Room 2.95 x 2.30m
Bedroom (5) 4.08 x 2.64m
WC 2.29 x 1.15m
Garage 5.75 x 5.64m
First Floor
Bedroom (1) 4.06 x 3.67m
En-suite 3.25 x 1.42m
Bedroom (2) 3.76 x 3.02m
Bedroom (3) 3.01 x 2.85m
Bedroom (4) 3.27 x 2.62m
Bathroom 2.21 x 2.14m

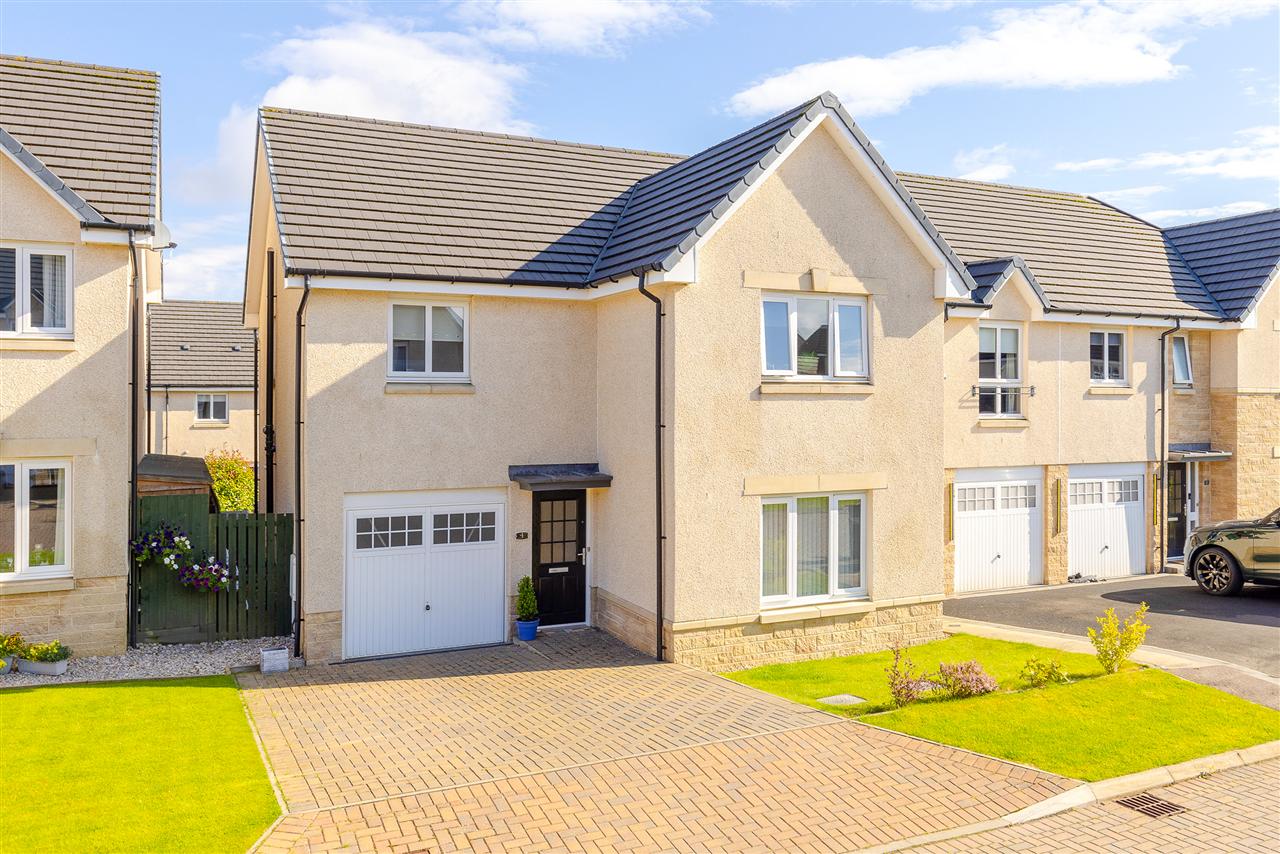
£340,000
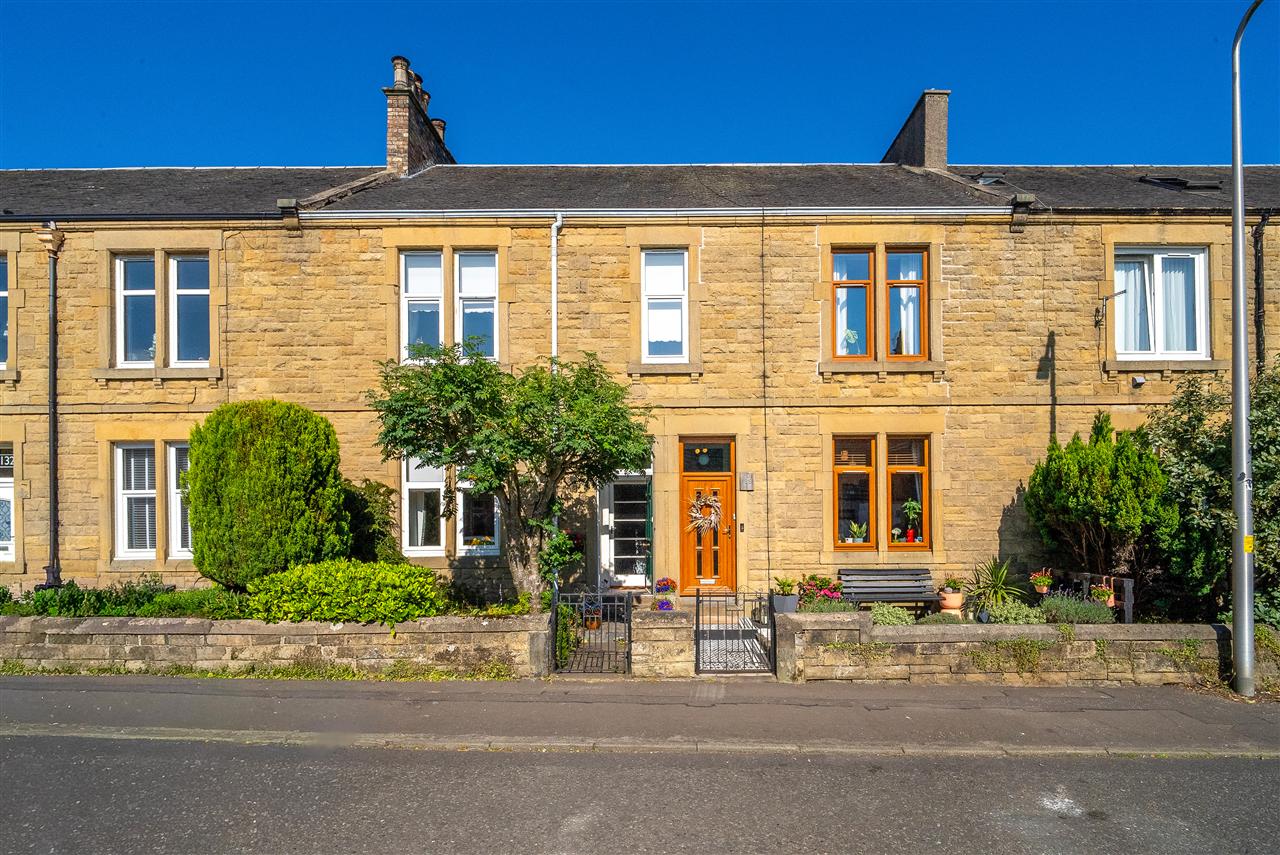
£245,000
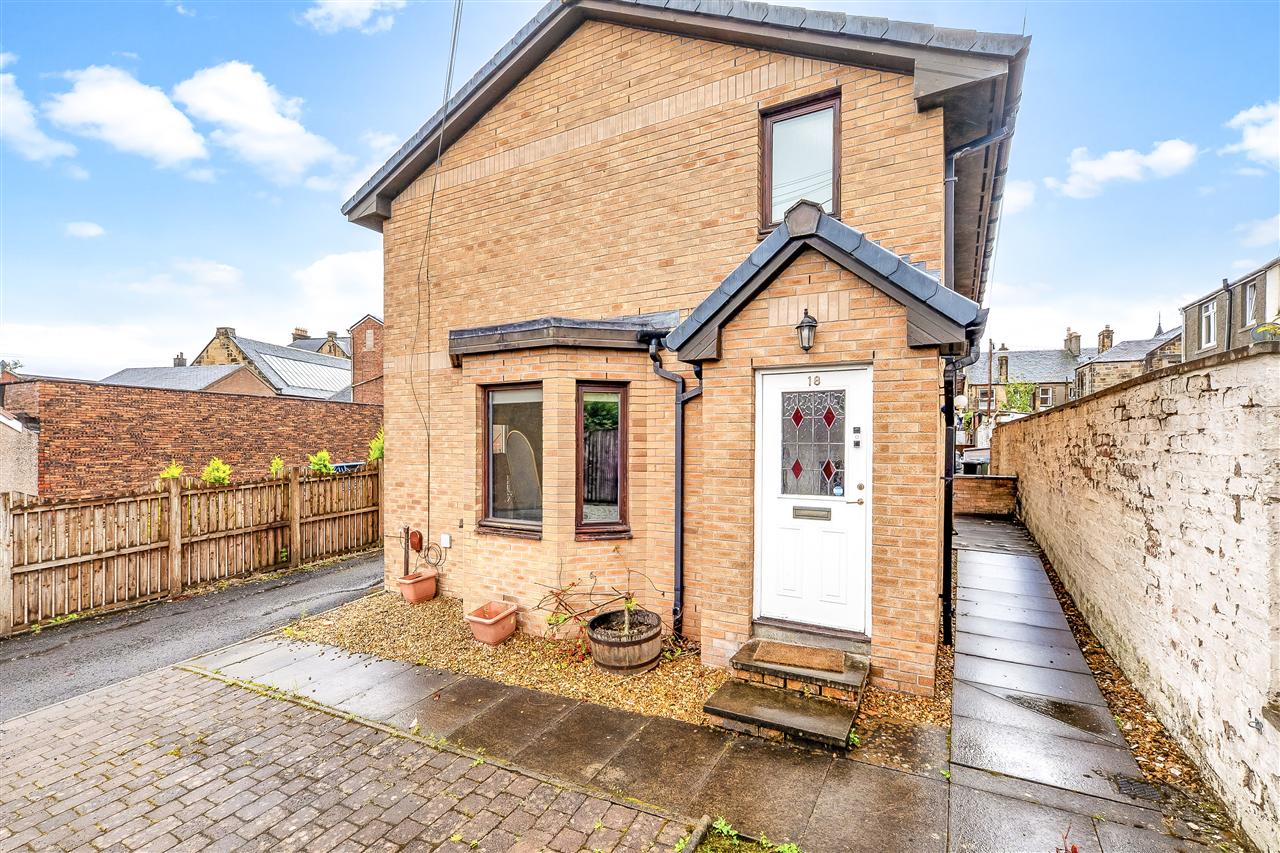
£185,000
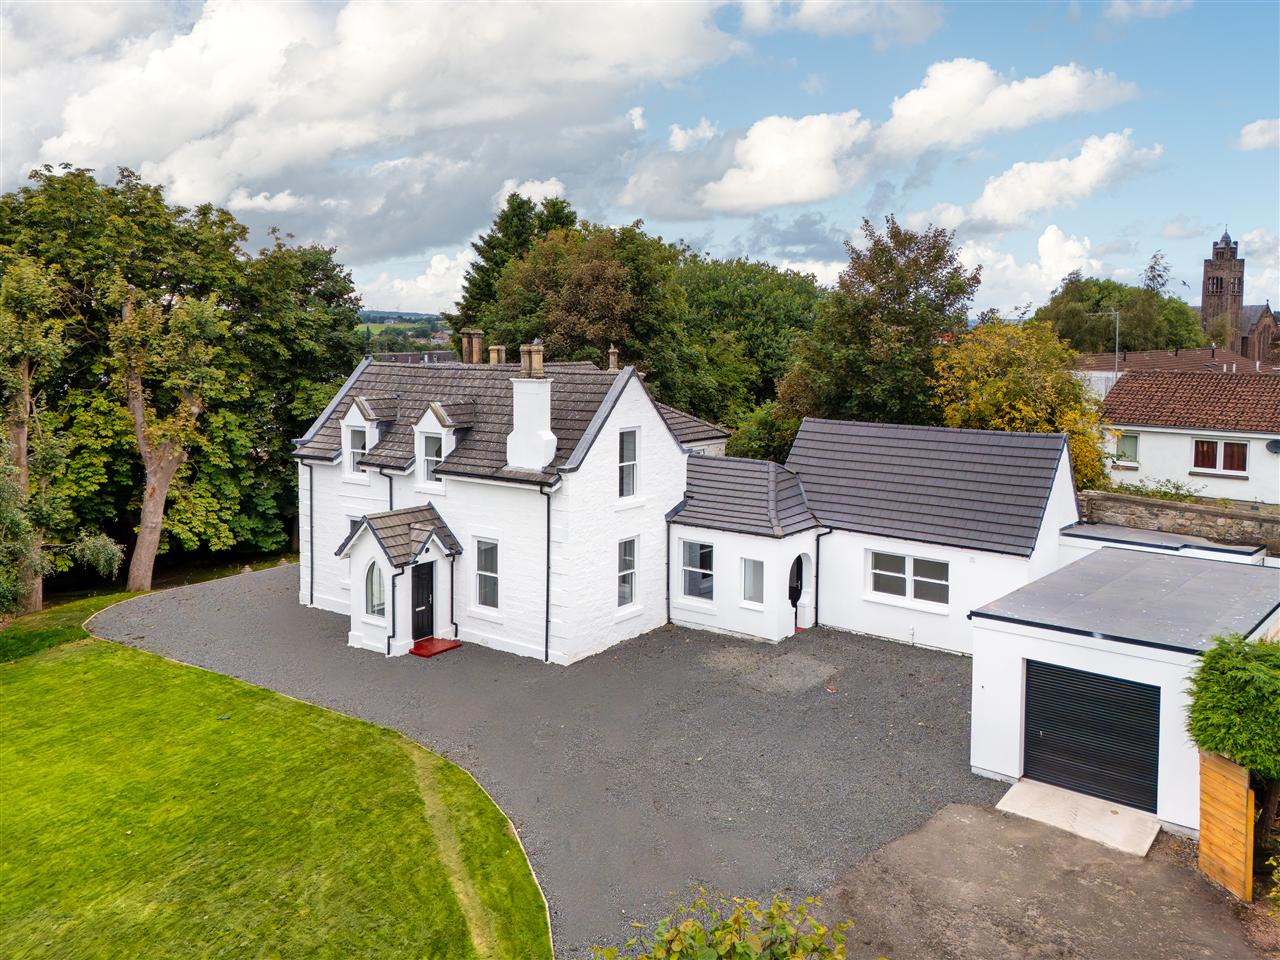
£575,000
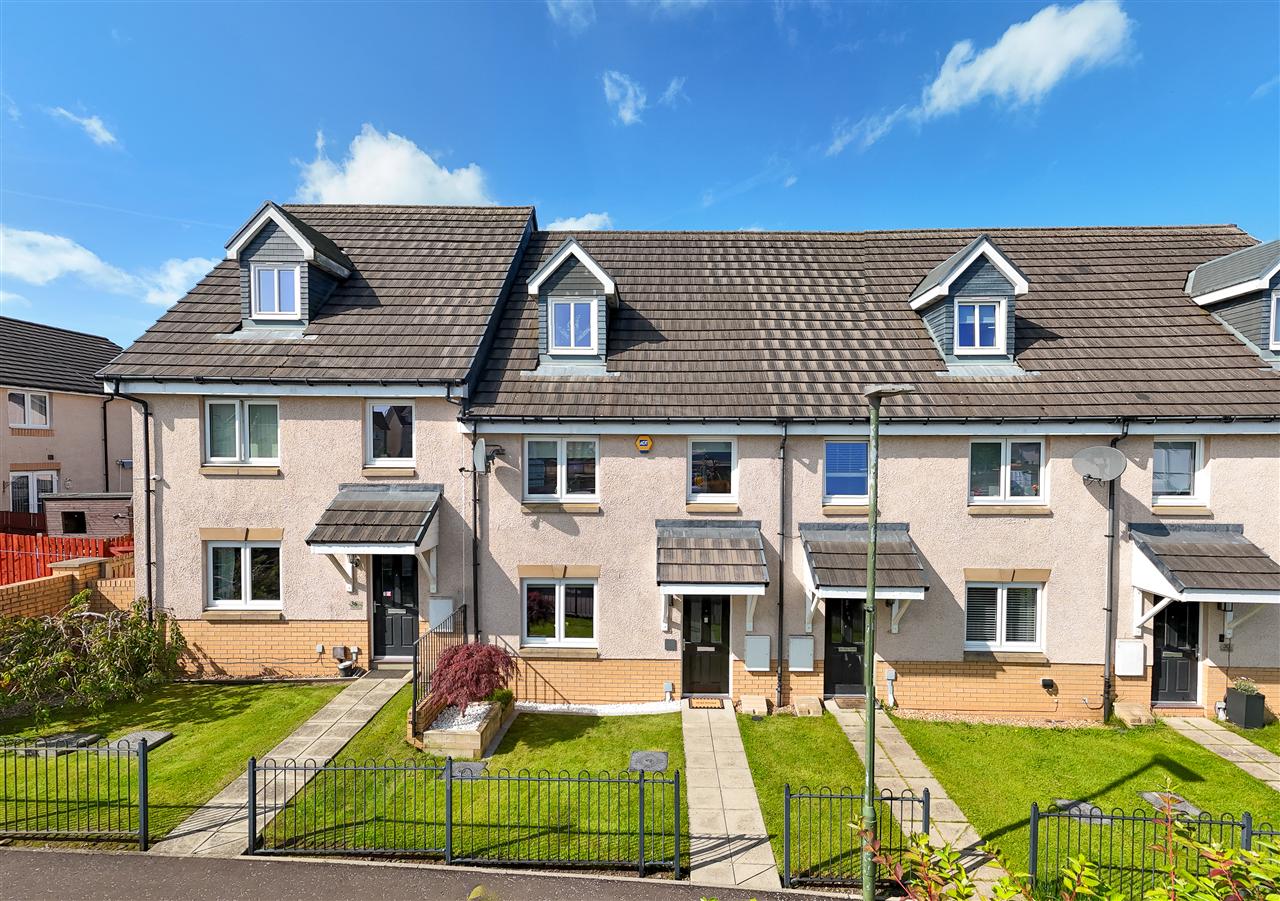
£240,000

£400,000
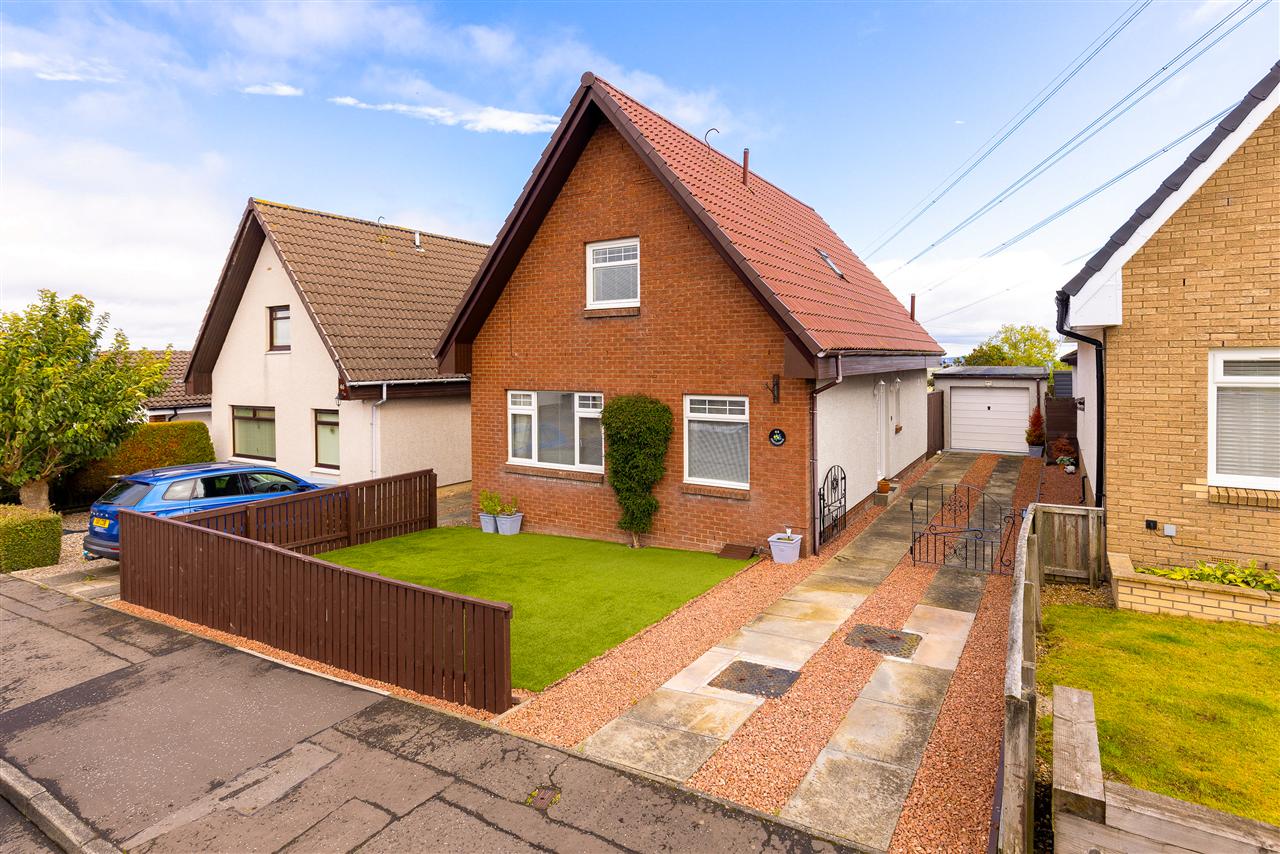
£330,000
£400,000

£190,000

£775,000


"*" indicates required fields
"*" indicates required fields